
Address
19 Shelley Lane, West Harrison, NY
Price
$ 2,795,000
Property Attributes
- MLS#1006600
- TypeSingle Family
- Listing Status Active
- CountyWESTCHESTER
- CityWest Harrison
- NeighborhoodPark Lane Reserve
- Zip10604
- StyleColonial
- Year Built2001
- Taxes$ 41988
- Price$ 2,795,000
- Bedrooms6
- Full Bathrooms6
- Half Bathrooms1
- Sqr Footage5401
- Lot Size0.5 Acres
Data Source:
Listings courtesy of OneKey® MLS as distributed by MLS GRID
Property Description
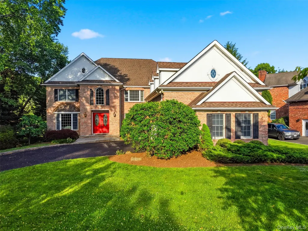
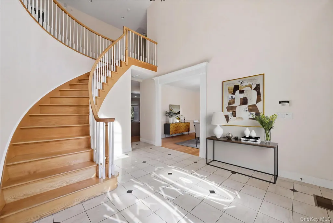
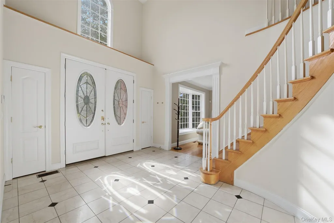
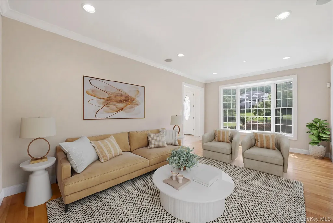
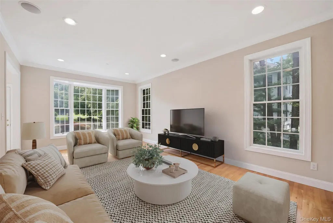
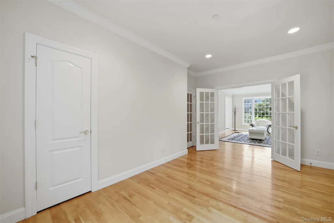
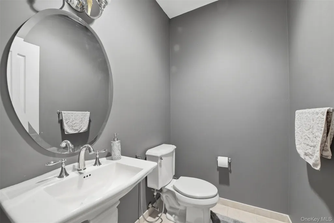
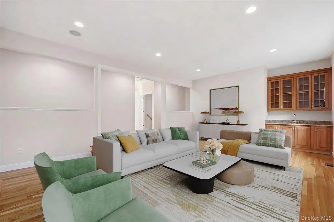
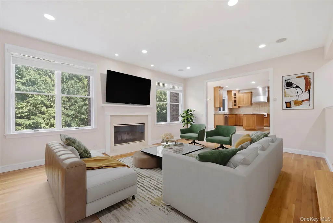
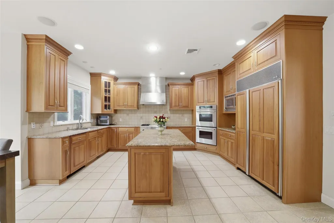
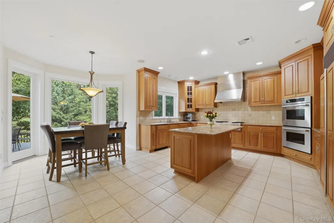
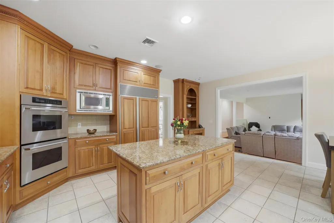
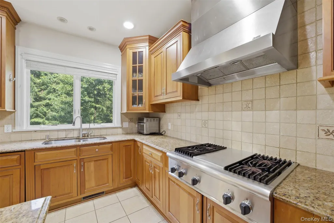
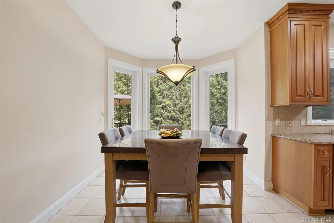
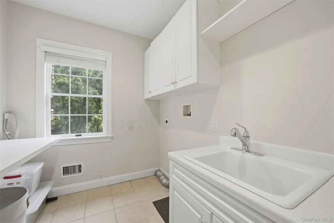
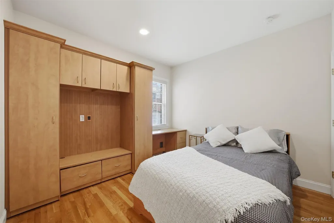
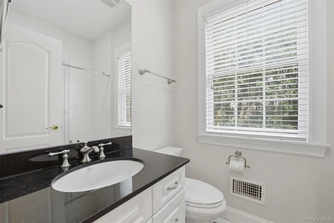
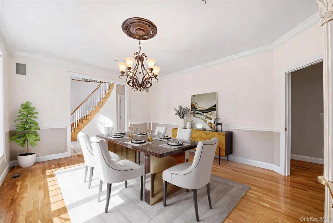
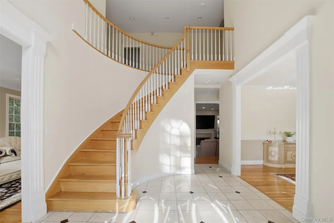
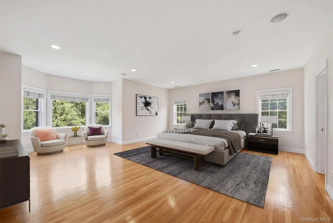
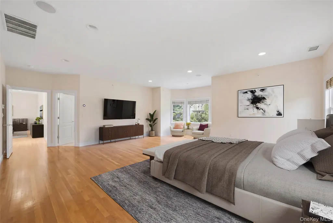
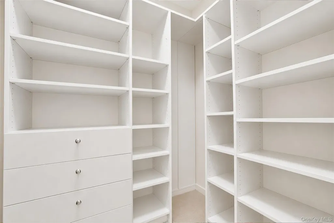
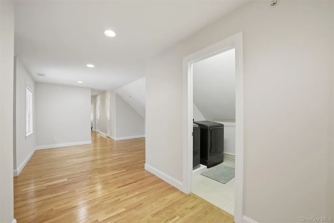
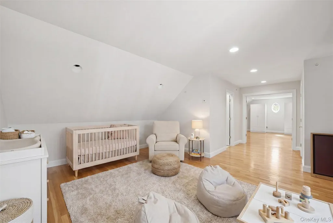
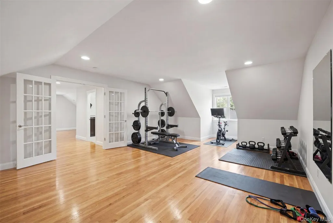
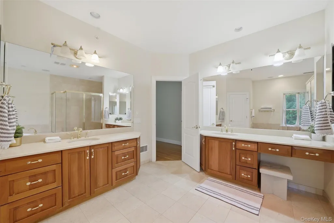
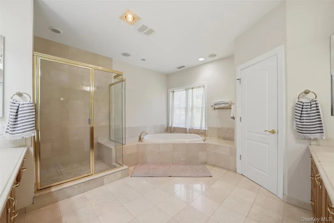
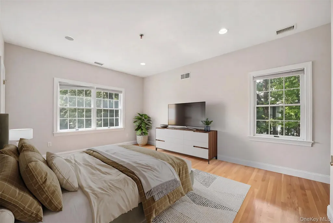
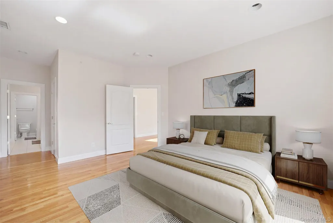
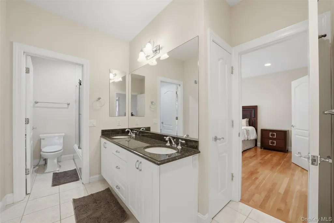
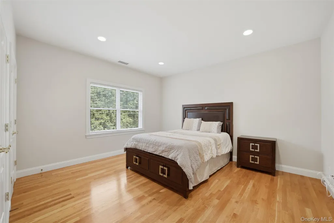
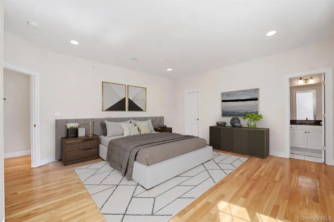
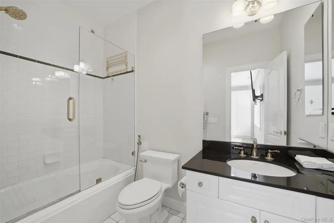
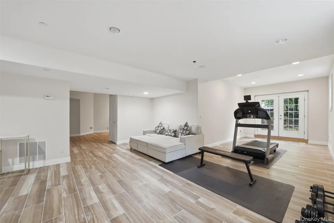
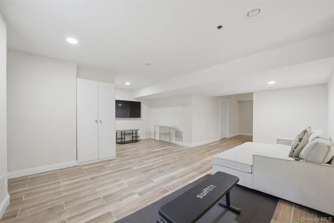
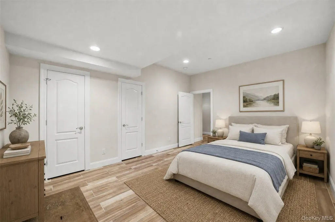
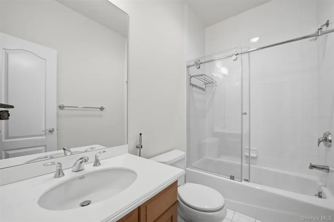
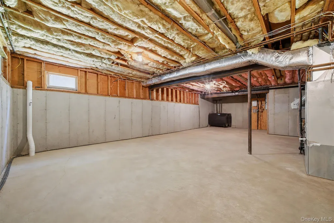
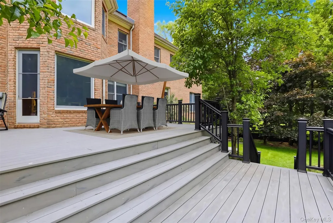
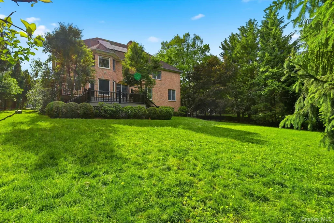
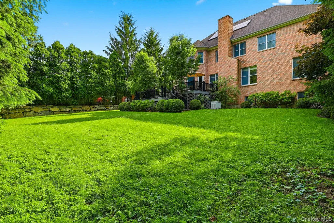
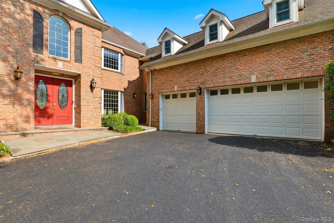
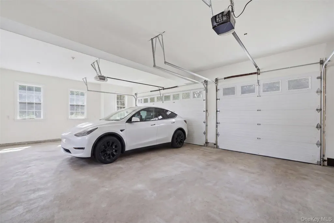
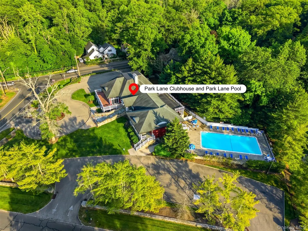
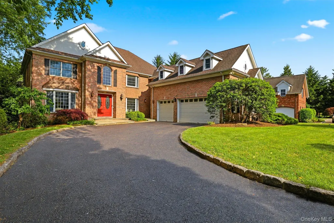
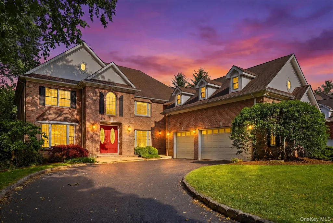
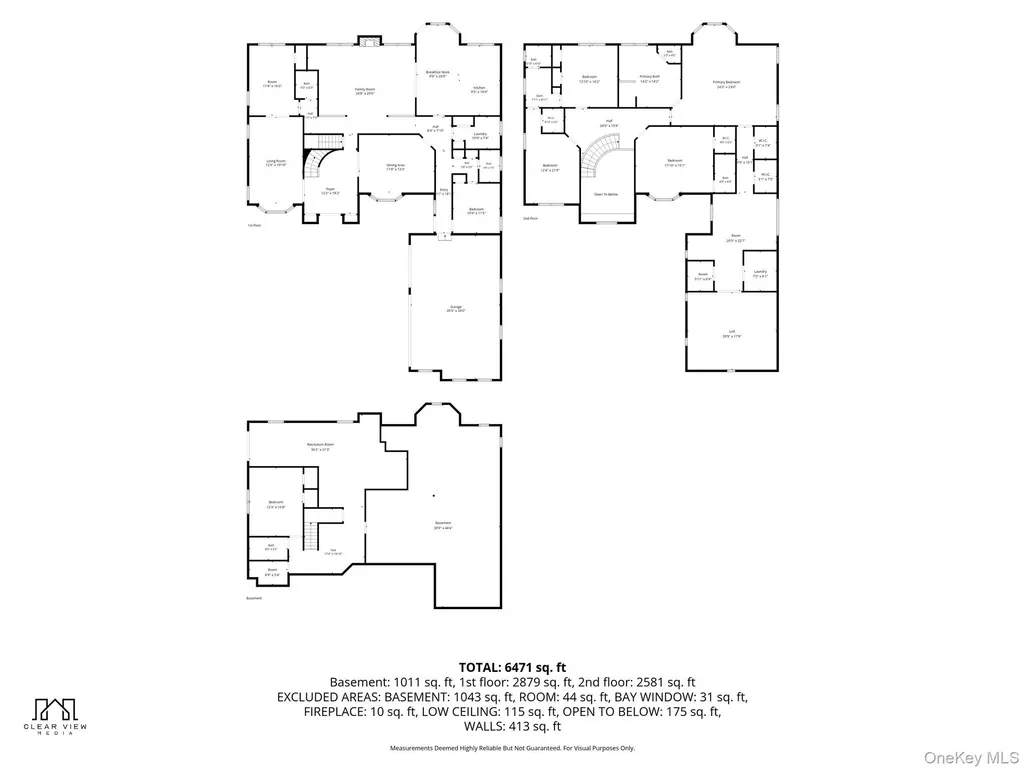
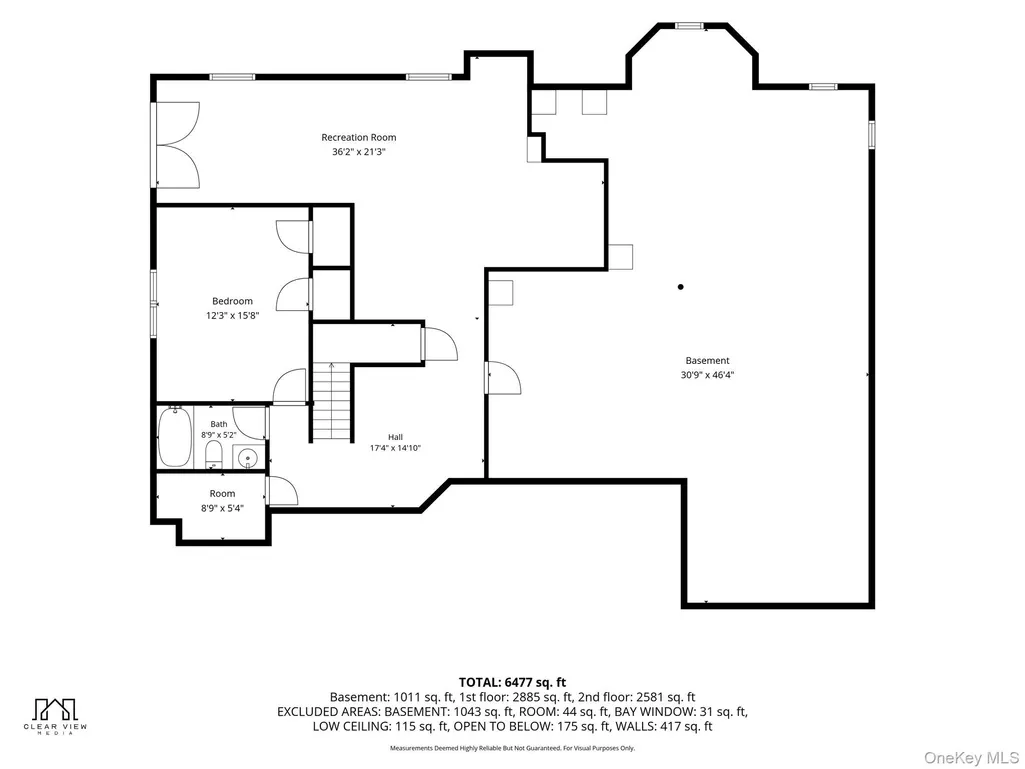
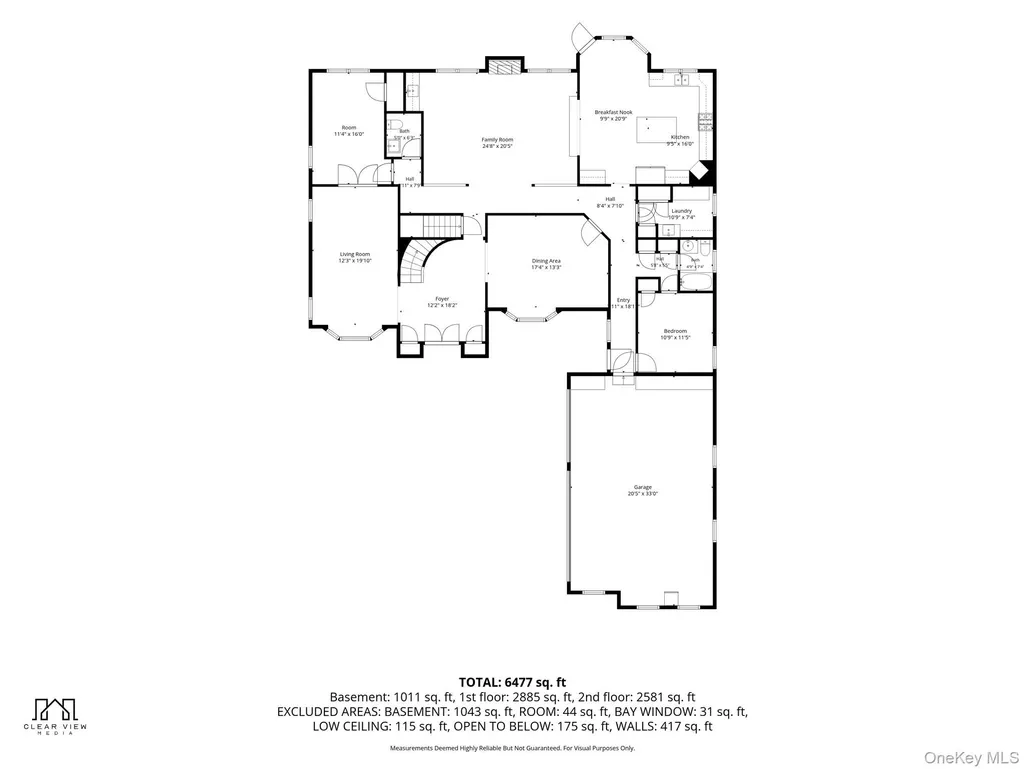
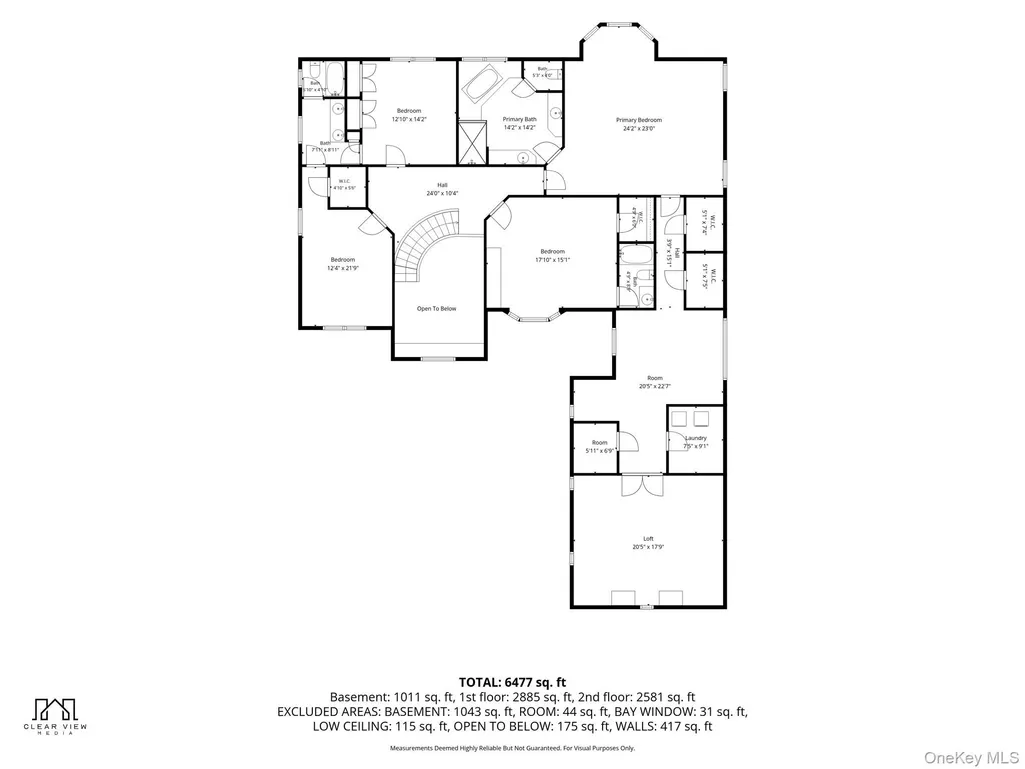
Nestled in West Harrison's Park Lane Reserve community, this ready-to-move-in, custom-built Colonial offers exceptional craftsmanship, abundant living spaces, and a 6-bedroom, 6.1-bath layout designed for both comfortable everyday living and effortless entertaining. A grand double-door entry welcomes you into an elegant foyer with a double-height ceiling, a living room, an office, and a powder room. The spacious family room with a fireplace and wet bar flows seamlessly into the chef's kitchen, featuring premium Sub-Zero appliances and easy access to an expansive deck, ideal for gatherings of all sizes. A first-floor bedroom, one full bath, and a laundry room, along with the formal dining room, complete the first floor. The luxurious primary suite serves as a private retreat, featuring a spacious bedroom with high ceilings, oversized windows, two walk-in closets, and a luxurious en-suite bathroom with a double vanity, a spa-like bath with a Jacuzzi, and a separate shower. A cozy sitting area, a laundry room, and additional flex space, perfect for a fitness room or nursery, complete the suite. A bedroom with a full bath and two additional bedrooms with a Jack-and-Jill bath complete the second floor. The finished walkout lower level adds valuable living space, offering a bedroom, a full bath, and a large recreation and entertainment area. Additional unfinished storage space provides the opportunity for future expansion and customization. A three-car garage, sprinkler system, leased solar panels, whole-house generator, and wiring for electric vehicle chargers further enhance this exceptional home. Enjoy the privacy of a beautifully landscaped, level backyard surrounded by mature plantings. Additional amenities include exclusive membership to the Park Lane Pool and Clubhouse.
| Elementary School | Middle School | High School |
|---|---|---|
| Purchase Elementary School | Louis M Klein Middle School | Harrison High School |
| Price History | |
|---|---|
| 6/9/2026 | Listed $2,795,000 |
General Features
| Sewer | Public Sewer |
|---|---|
| Heating | Oil |
| Cooling | Central Air |
| Utilities | Trash Collection Public |
| Appliances | Cooktop,Dishwasher,Dryer,Microwave,Refrigerator,Washer,Oil Water Heater |
| HOA Fee | 1300 |
| Garage Spaces | 3 |
| Association Fee Includes | Common Area Maintenance |
| Patio/Porch Features | Deck,Patio |
| Architectural Style | Colonial |
| Pool Features | Community |
| Security Features | Security System |
| Construction Materials | Brick |
| Year Built | 2001 |
| Property Subtype | Single Family Residence |
| Tax Year | 2025 |
| Parcel Number | 2801-001-003-00000-000-0016 |
| Community Features | Clubhouse,Fitness Center,Pool |
| Assoc Fee Paid Per | Annually |
| County | Westchester County |
| Property Type | Residential |
| Association Amenities | Clubhouse,Fitness Center,Pool |
| HOA | Yes |
| Subdivision Name | Park Lane Reserve |
| Facing Direction | North |
| Garage Y/N | Yes |
| Total Rooms | 12 |
| Full Baths | 6 |
| Directions | Park lane to Stonewall Circle to Shelley lane #19 |
| High School | Harrison High School |
| City | Harrison |
| Association Name | Park Lane Reserve |
| Senior Community Y/N | No |
| High School District | Harrison |
| Carport Y/N | No |
| Elementary School | Purchase |
| Property Attached Y/N | No |
| Tax Annual Amount | 41988.77 |
| Middle/Junior High School | Louis M Klein Middle School |
| Property Condition | Actual |
| Building Area Units | Square Feet |
| Standard Status | Active |
| Middle/Junior School District | Harrison |
| Elementary School District | Harrison |
| Tax Assessed Value | 24850 |
| PostalCity | West Harrison |
| AttributionContact | 914-238-0676 |
| Year Built Effective | 2002 |
| Listing Appliances | Cooktop, Dishwasher, Dryer, Microwave, Refrigerator, Washer, Oil Water Heater |
Interior Features
| Interior Amenities | First Floor Bedroom,First Floor Full Bath,Breakfast Bar,Cathedral Ceiling(s),Central Vacuum,Chandelier,Chefs Kitchen,Double Vanity,Eat-in Kitchen,Entrance Foyer,Formal Dining,Granite Counters,High Ce |
|---|---|
| Basement | Full,Partially Finished,Storage Space,Walk-Out Access |
| Flooring | Hardwood,Tile,Wood |
| Total Fireplaces | 1 |
| Fireplace Features | Family Room |
| Formal Dining | Yes |
| Basement Features | Full, Partially Finished, Storage Space, Walk-Out Access |
| Basement (Y/N) | Yes |
| Window Features | Wall of Windows |
| Fireplace Y/N | Yes |
| Half Baths | 1 |
| Total Bedrooms | 6 |
| Eat-in Kitchen | Yes |
| Total Baths | 7 |
| General Features | First Floor Bedroom,First Floor Full Bath,Breakfast Bar,Cathedral Ceiling(s),Central Vacuum,Chandelier,Chefs Kitchen,Double Vanity,Eat-in Kitchen,Entrance Foyer,Formal Dining,Granite Counters |
| Walk-In Closet | Yes |
| Entrance Foyer | Yes |
Exterior Features
| Exterior Amenities | Mailbox,Rain Gutters |
|---|---|
| Fencing | Fenced |
| Parking Features | Attached,Driveway,Garage,Garage Door Opener |
| Water Source | Public |
| Parking Features | Attached, Driveway, Garage, Garage Door Opener |
| Spa | No |
| Building Area Total | 6450 |
| Waterfront Y/N | No |
| Road Frontage Type | Municipal |
| Other Equipment | Generator |
| Road Responsibility | Public Maintained Road |
| General Features Ext. | Mailbox,Rain Gutters |
Amenities
- Foreclosure
- Views
- Short Sale
- New Construction
- Adult 55+
- Lease To Own
- No HOA Fees
- Furnished
- Primary On Main
- Air Conditioning
- Seller Finance
- Green
- Fixer Upper
- Horse
- Golf
- Fireplace
- Deck
- Garage
- Basement
- Pool
Property vs Single Family Average in 10604
Price
Taxes
Year Built
Visits
 OneKey® MLS required Copyright, Source of Data and Disclaimer for IDX display
Information Copyright 2026, OneKey® MLS. All Rights Reserved.
The source of the displayed data is either the property owner or public record provided by non-governmental third parties. It is believed to be reliable but not guaranteed. This information is provided exclusively for consumers' personal, non-commercial use.
The data relating to real estate for sale on this website comes in part from the
OneKey® MLS required Copyright, Source of Data and Disclaimer for IDX display
Information Copyright 2026, OneKey® MLS. All Rights Reserved.
The source of the displayed data is either the property owner or public record provided by non-governmental third parties. It is believed to be reliable but not guaranteed. This information is provided exclusively for consumers' personal, non-commercial use.
The data relating to real estate for sale on this website comes in part from the
