
Address
1019 Benjamin Vankeuren Drive, Pine Bush, NY
Price
$ 499,900
Property Attributes
- MLS#1010277
- TypeSingle Family
- Listing Status Active
- CountyULSTER
- CityPine Bush
- NeighborhoodHan Wood Dev
- Zip12566
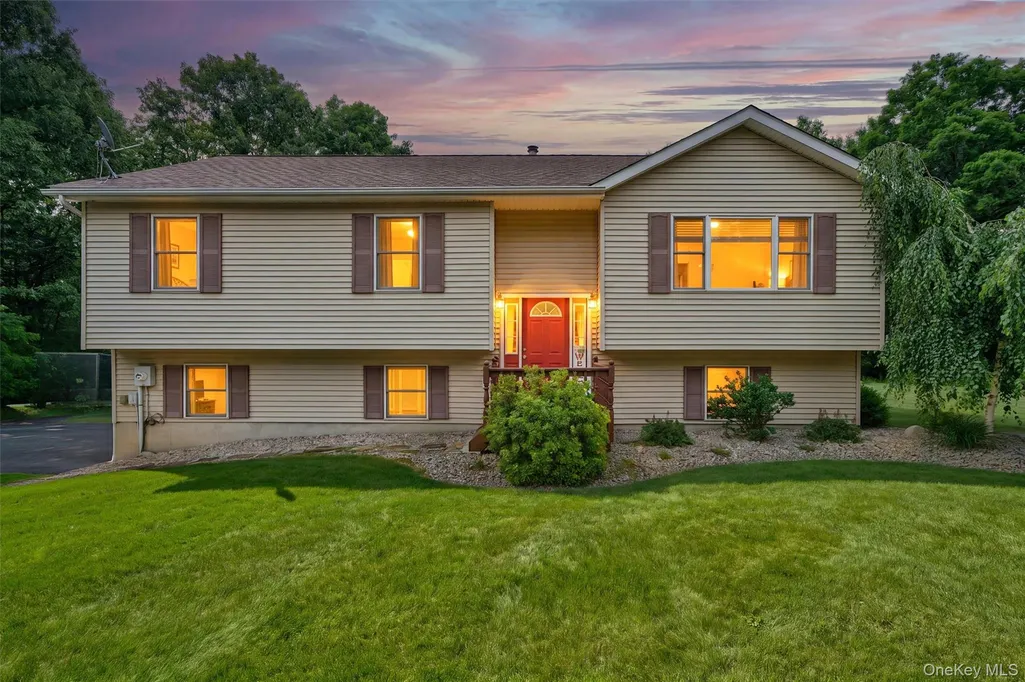
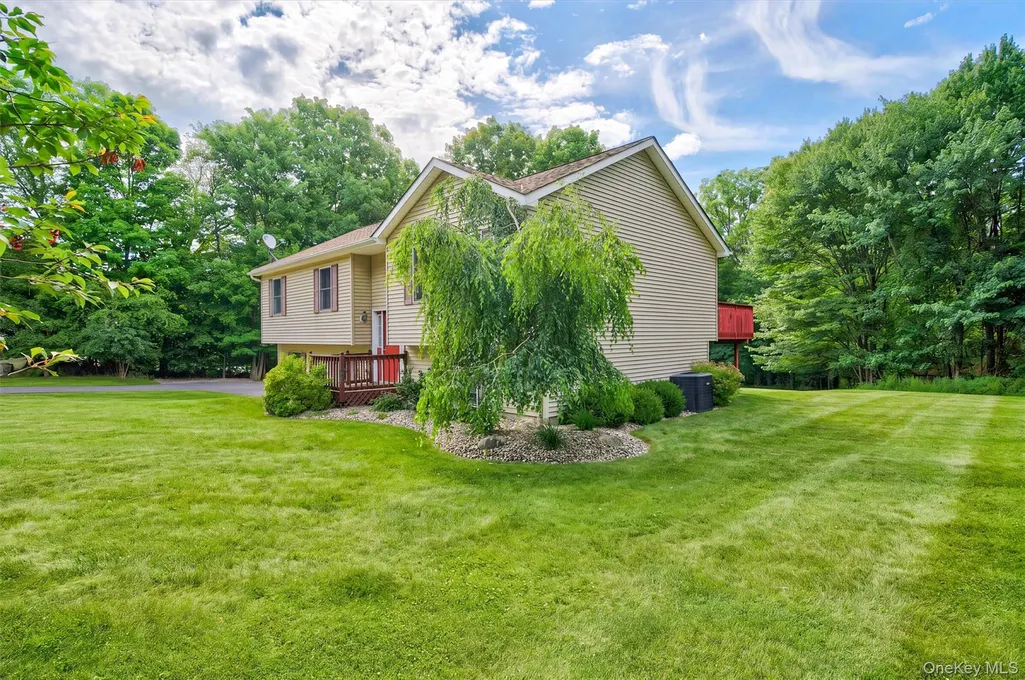
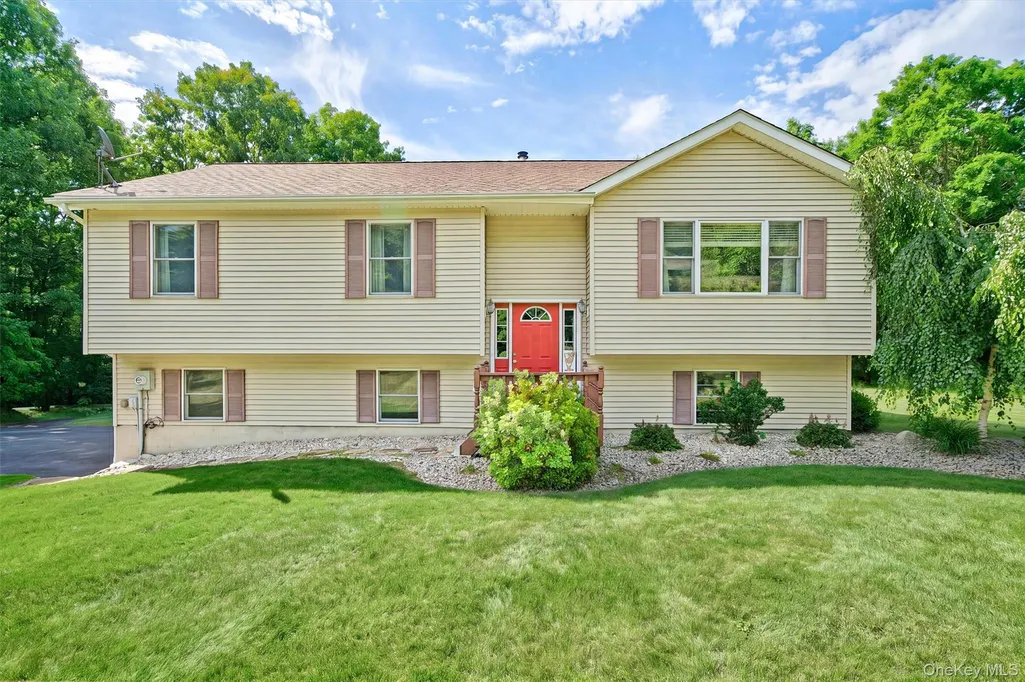
- StyleRaised Ranch
- Year Built1999
- Taxes$ 9419
- Price$ 499,900
- Bedrooms3
- Full Bathrooms2
- Half Bathrooms1
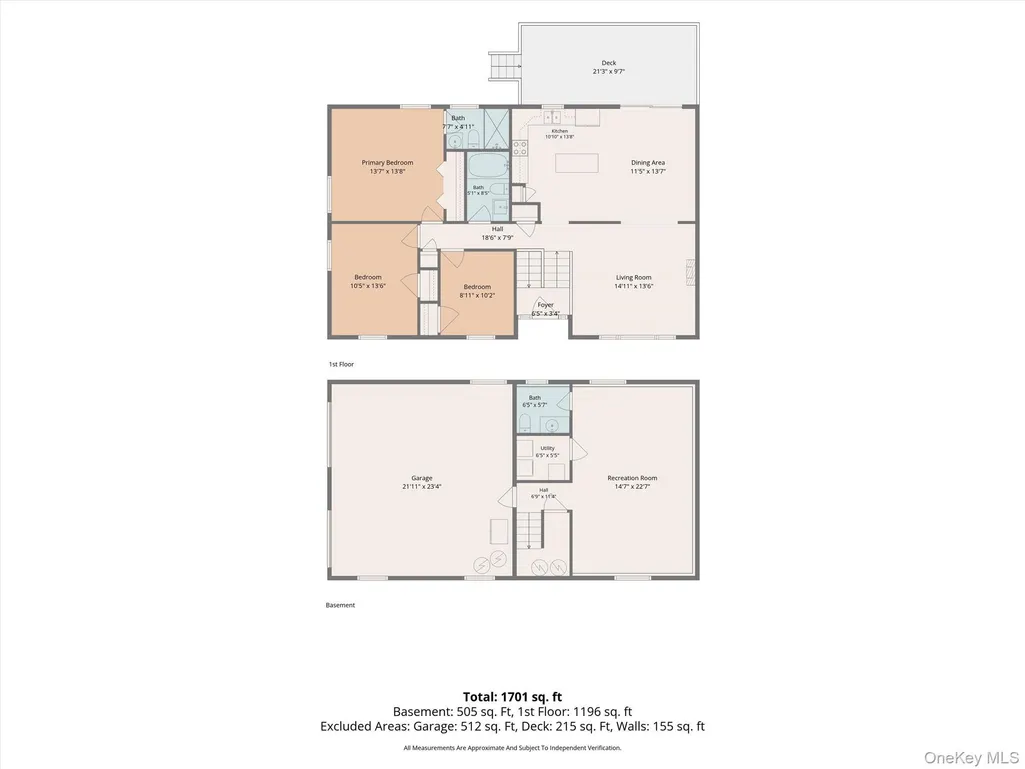
- Sqr Footage1701
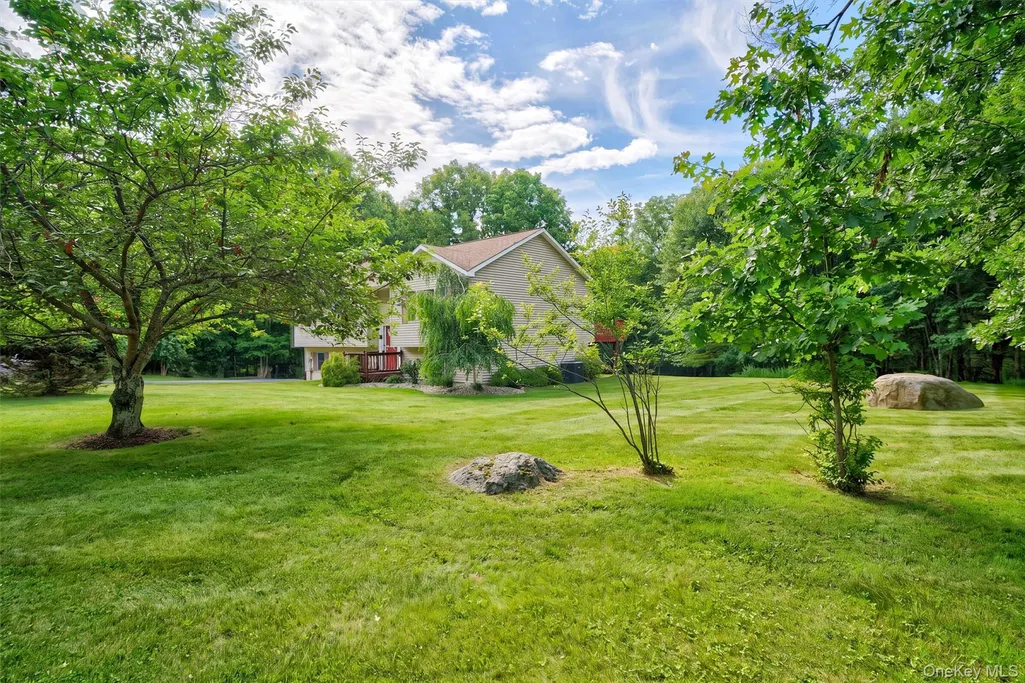
- Lot Size3.9 Acres
Data Source:
Listings courtesy of OneKey® MLS as distributed by MLS GRID
Property Description
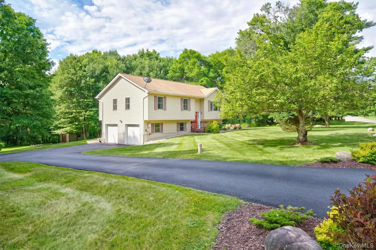
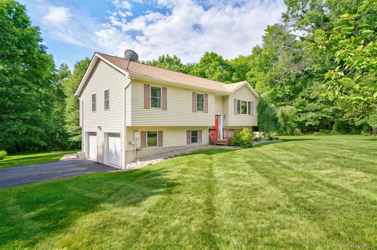
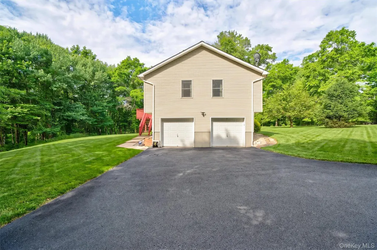
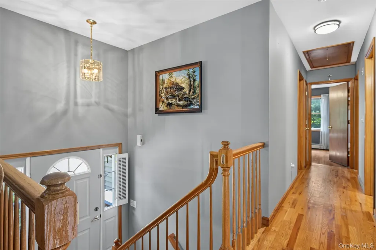
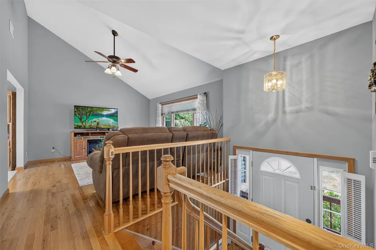
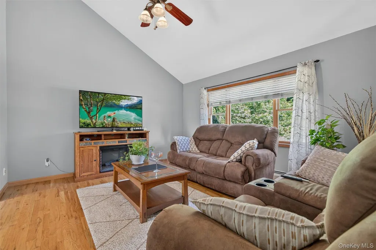
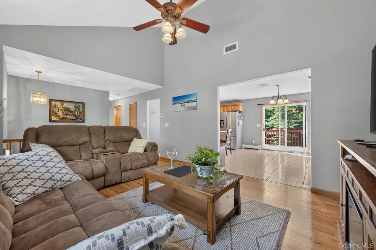
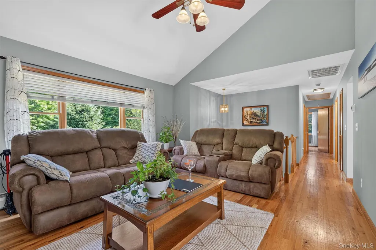
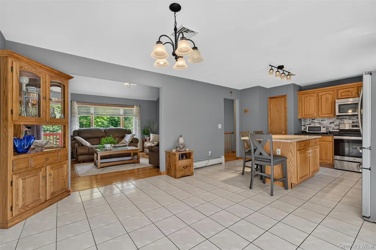
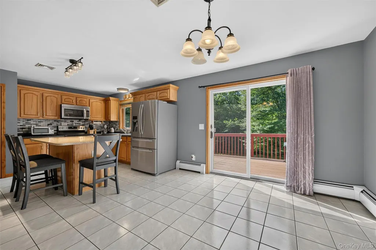
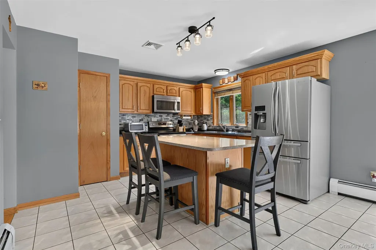
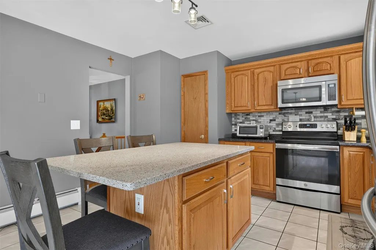
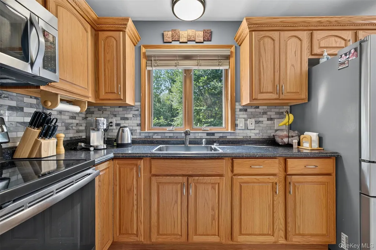
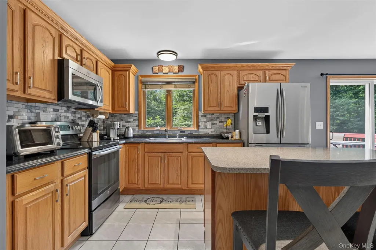
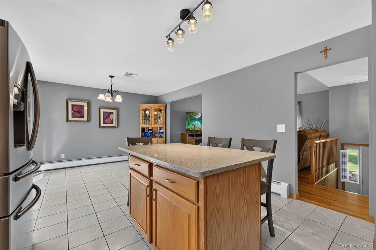
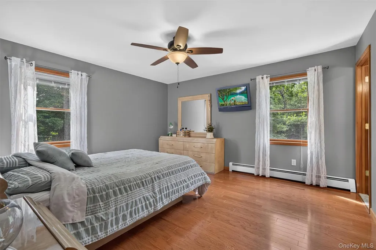
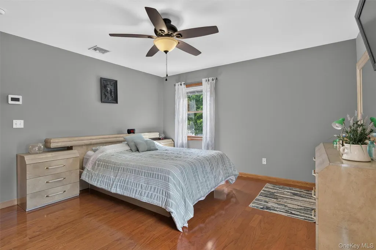
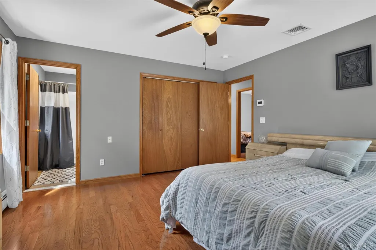
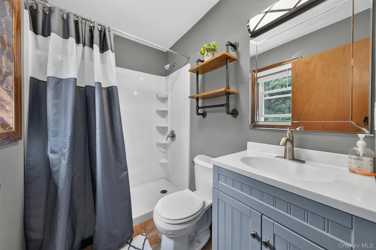
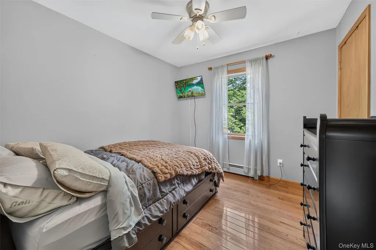
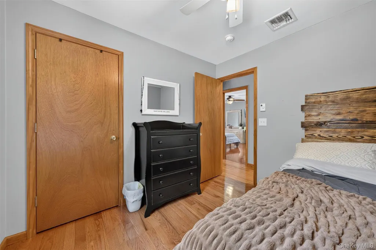
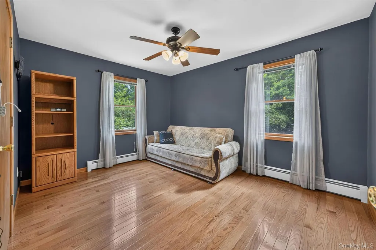
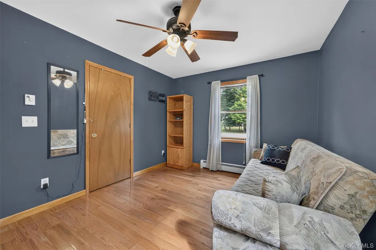
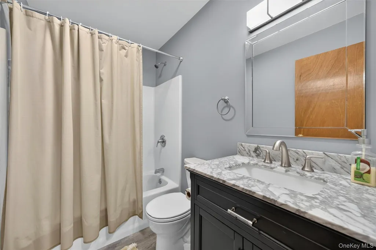
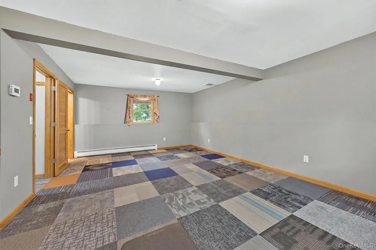
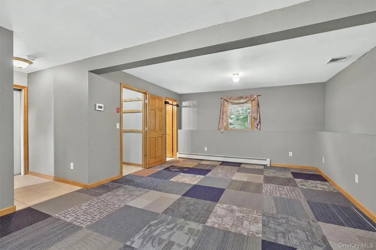
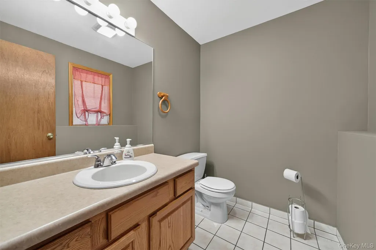
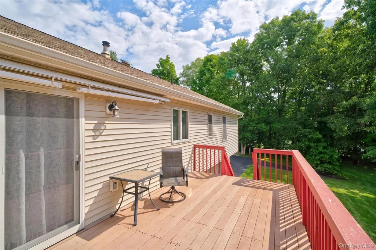
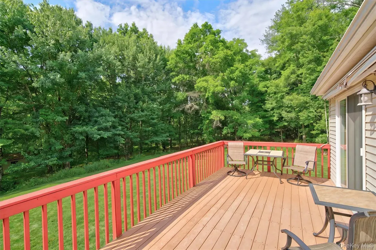
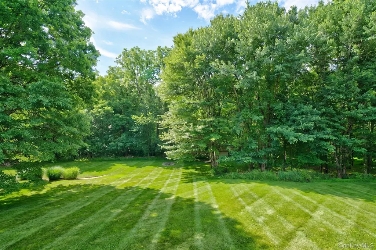
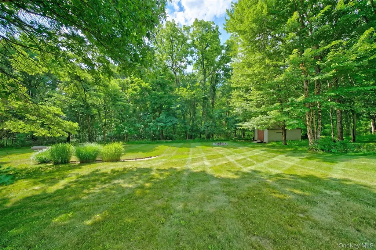
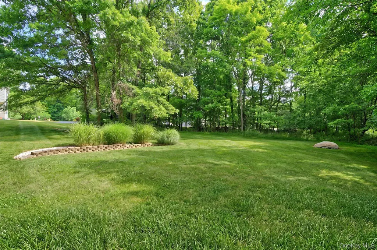
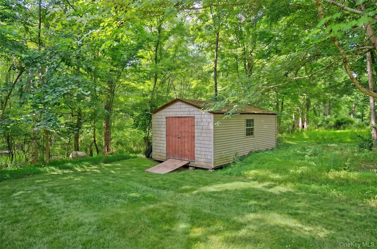
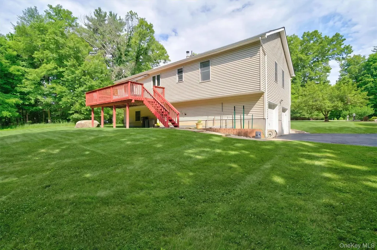
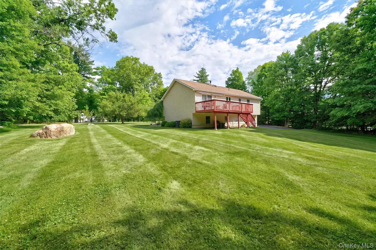
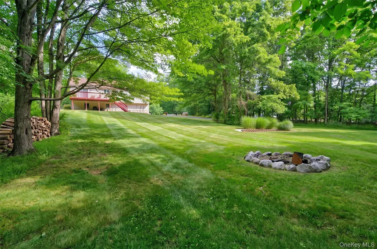
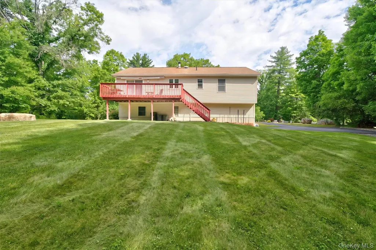
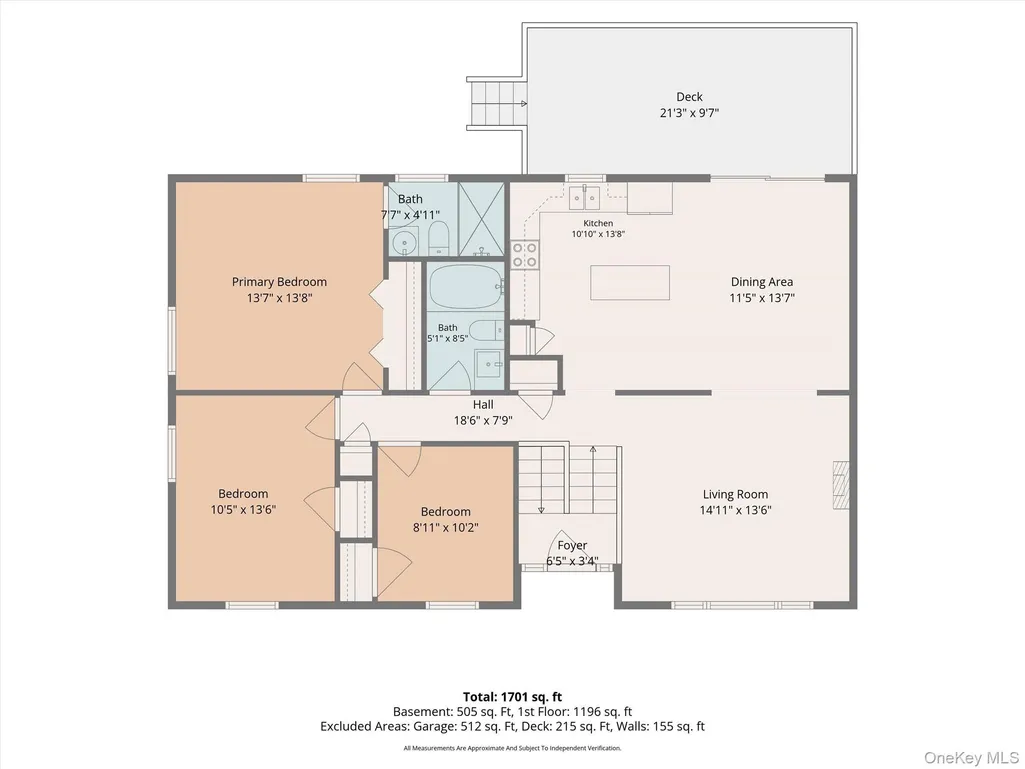
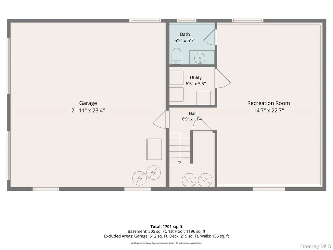
NEW PRICE! Nearly 4 Aprivate acreson a quite cul-de-sac in the Pine Bush School District now offered at 499,900. Built in 1999, this spacious residence offers 3 bedrooms, 2.5 baths, The bright kitchen features a Corian counter center island, tile flooring, and ample cabinetry. Hardwood floors flow throughout much of the home, including the living room, dining room, family room, and bedrooms. The primary suite offers hardwood flooring and a private ensuite bath, while two additional bedrooms provide comfort and flexibility. Enjoy outdoor living on the Trex deck with manual awning overlooking the private property. Additional highlights include a 2-car garage, under-stair storage, oil heat with 3 zones, updated vanities, and 200-amp electric service. A wonderful combination of privacy, comfort, and convenience just minutes from Pine Bush amenities, shopping, dining, and commuter routes.
| Elementary School | Middle School | High School |
|---|---|---|
| Pine Bush Elementary School | Crispell Middle School | Pine Bush Senior High School |
| Price History | |
|---|---|
| 6/19/2026 | Listed $525,000 |
| 8/8/2026 | 5$499,900 |
General Features
| Sewer | Septic Tank |
|---|---|
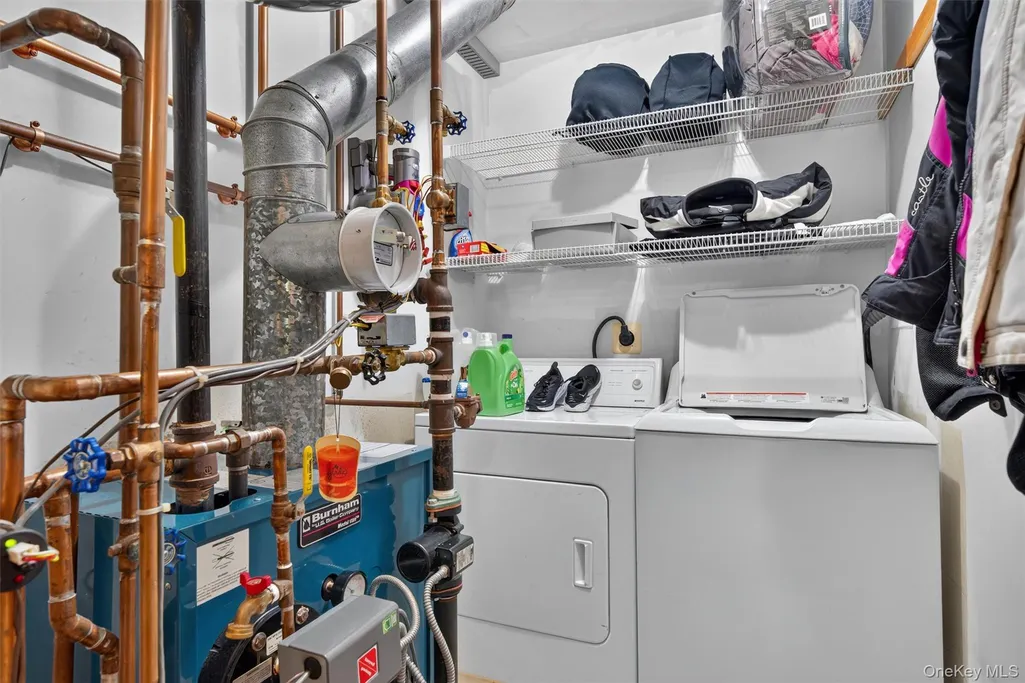
| Heating | Baseboard,Oil |
| Cooling | Central Air |
| Utilities | Cable Available,Electricity Connected,Water Connected |
| Appliances | Microwave,Range,Refrigerator |
| Garage Spaces | 2 |
| Patio/Porch Features | Deck |
| Architectural Style | Raised Ranch |
| Construction Materials | Frame,Vinyl Siding |
| Year Built | 1999 |
| Property Subtype | Single Family Residence |
| Tax Year | 2025 |
| Parcel Number | 5200-099.003-0005-003.000-0000 |
| County | Ulster County |
| Property Type | Residential |
| HOA | No |
| Subdivision Name | Han Wood Dev |
| Garage Y/N | Yes |
| Total Rooms | 11 |
| Full Baths | 2 |
| Directions | 17 to Ex 119 to R on 302 Left on Rte. 52 Right on Bruynswick Rd to New Prospect Rd,Left on Indian Springs,Left on Benjamin Vankeuren Dr #1019 in a cul-de-sac |
| High School | Pine Bush Senior High School |
| City | Shawangunk |
| Senior Community Y/N | No |
| High School District | Pine Bush |
| Carport Y/N | No |
| Elementary School | Pine Bush Elementary School |
| Property Attached Y/N | No |
| Tax Annual Amount | 9419.77 |
| Middle/Junior High School | Crispell Middle School |
| Property Condition | Actual |
| Building Area Units | Square Feet |
| Standard Status | Active |
| Middle/Junior School District | Pine Bush |
| Elementary School District | Pine Bush |
| Tax Assessed Value | 53200 |
| PostalCity | Pine Bush |
| AttributionContact | 845-782-4646 |
| Listing Appliances | Microwave, Range, Refrigerator |
Interior Features
| Interior Amenities | Eat-in Kitchen,Entrance Foyer,Open Floorplan,Open Kitchen,Pantry,Primary Bathroom,Quartz/Quartzite Counters |
|---|---|
| Basement (Y/N) | No |
| Fireplace Y/N | No |
| Half Baths | 1 |
| Total Bedrooms | 3 |
| Eat-in Kitchen | Yes |
| Total Baths | 3 |
| General Features | Eat-in Kitchen,Entrance Foyer,Open Floorplan,Open Kitchen,Pantry,Primary Bathroom,Quartz/Quartzite Counters |
| Entrance Foyer | Yes |
Exterior Features
| Exterior Amenities | Awning(s),Mailbox |
|---|---|
| Parking Features | Driveway,Garage Door Opener |
| Water Source | Well |
| Parking Features | Driveway, Garage Door Opener |
| Foundation Details | Other |
| Building Area Total | 1 |
| Waterfront Y/N | No |
| General Features Ext. | Awning(s),Mailbox |
Amenities
- Foreclosure
- Views
- Short Sale
- New Construction
- Adult 55+
- Lease To Own
- No HOA Fees
- Furnished
- Primary On Main
- Air Conditioning
- Seller Finance
- Green
- Fixer Upper
- Horse
- Golf
- Fireplace
- Deck
- Garage
- Basement
- Pool
Property vs Single Family Average in 12566
Price
Taxes
Year Built
Visits
 OneKey® MLS required Copyright, Source of Data and Disclaimer for IDX display
Information Copyright 2026, OneKey® MLS. All Rights Reserved.
The source of the displayed data is either the property owner or public record provided by non-governmental third parties. It is believed to be reliable but not guaranteed. This information is provided exclusively for consumers' personal, non-commercial use.
The data relating to real estate for sale on this website comes in part from the
OneKey® MLS required Copyright, Source of Data and Disclaimer for IDX display
Information Copyright 2026, OneKey® MLS. All Rights Reserved.
The source of the displayed data is either the property owner or public record provided by non-governmental third parties. It is believed to be reliable but not guaranteed. This information is provided exclusively for consumers' personal, non-commercial use.
The data relating to real estate for sale on this website comes in part from the
