
Address
5 James Place, Port Jervis, NY
Price
$ 609,900
Property Attributes
- MLS#1014582
- TypeSingle Family
- Listing Status Active
- CountyORANGE
- CityPort Jervis
- NeighborhoodNeversink Estates
- Zip12771
- StyleColonial
- Year Built2026
- Price$ 609,900
- Bedrooms4
- Full Bathrooms2
- Half Bathrooms1
- Sqr Footage2078
- Lot Size1 Acres
Data Source:
Listings courtesy of OneKey® MLS as distributed by MLS GRID
Property Description
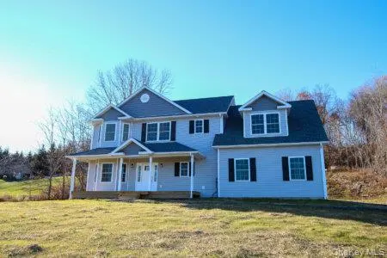
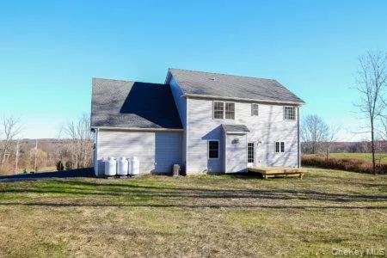
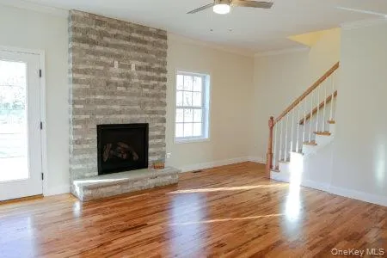
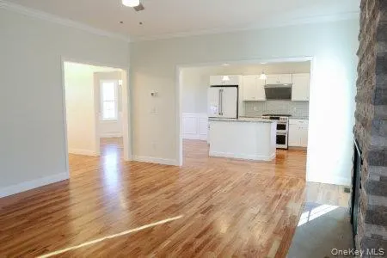
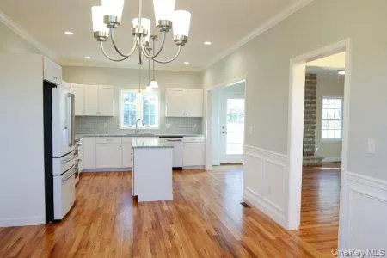
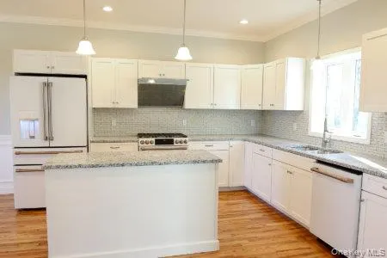
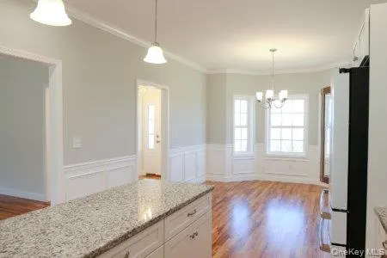
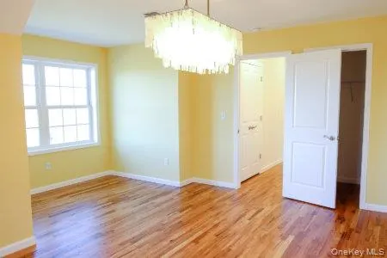
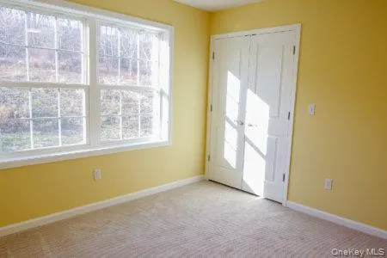
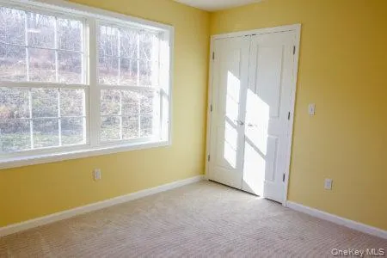
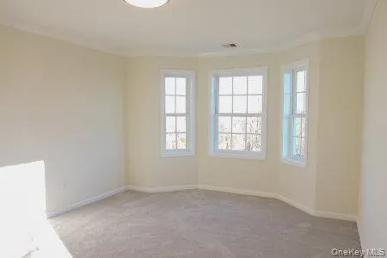
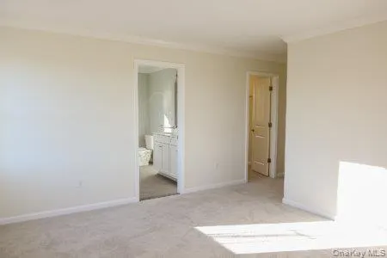
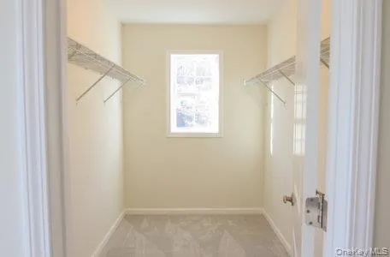
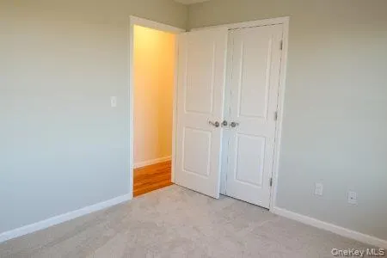
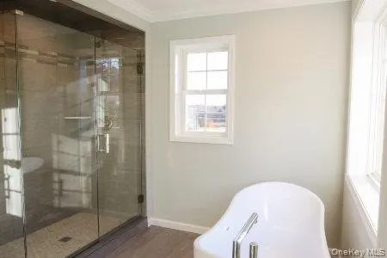
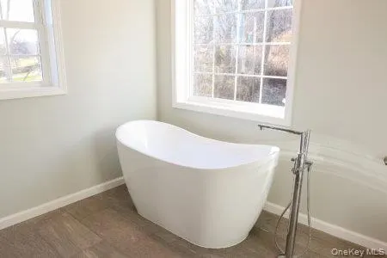
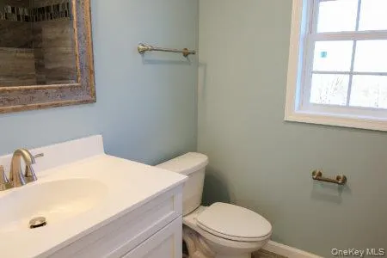
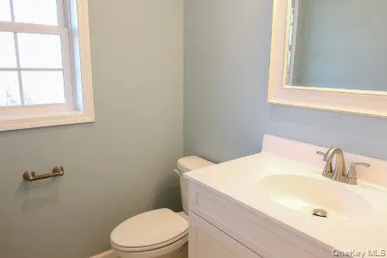
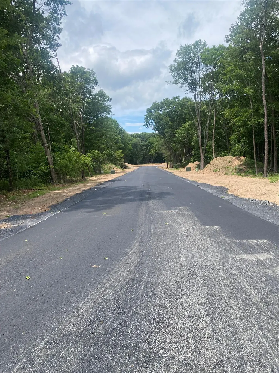
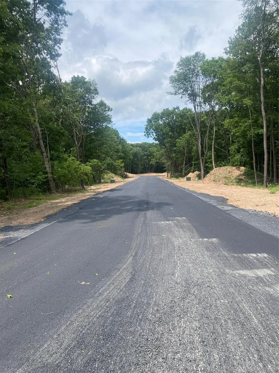
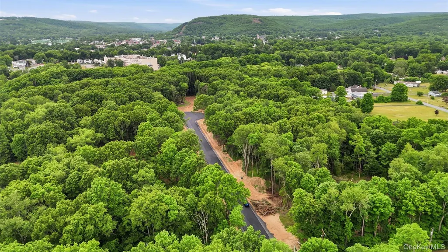
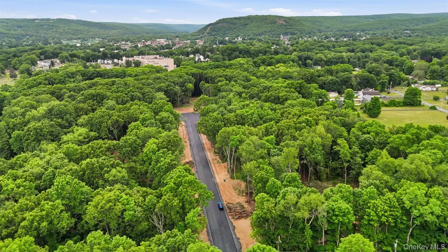
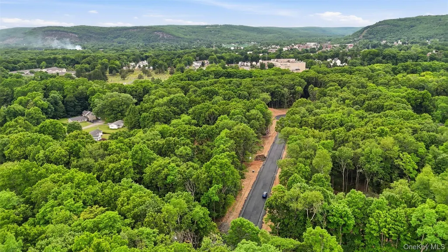
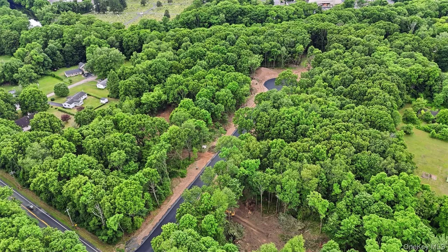
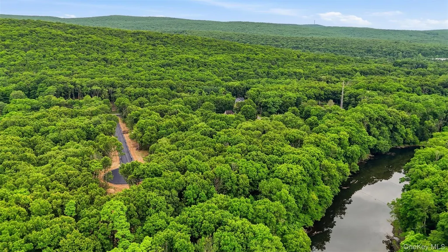
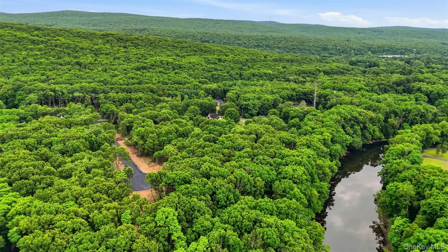
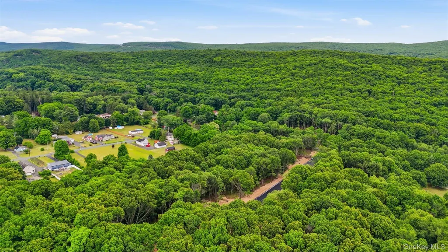
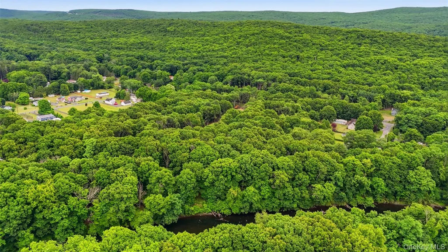
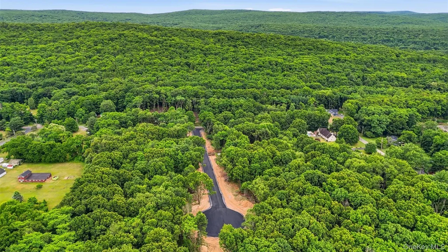
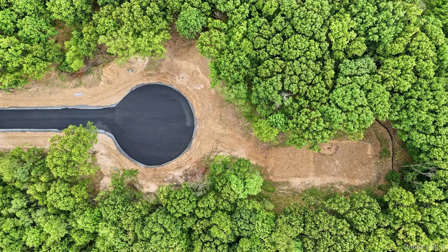
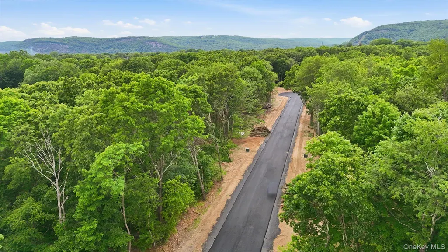
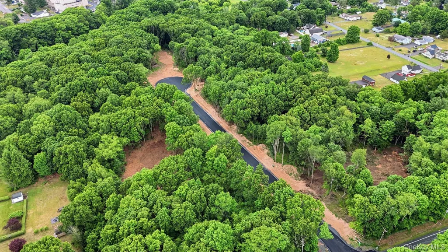
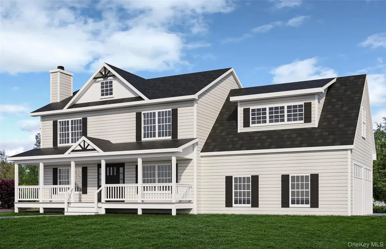
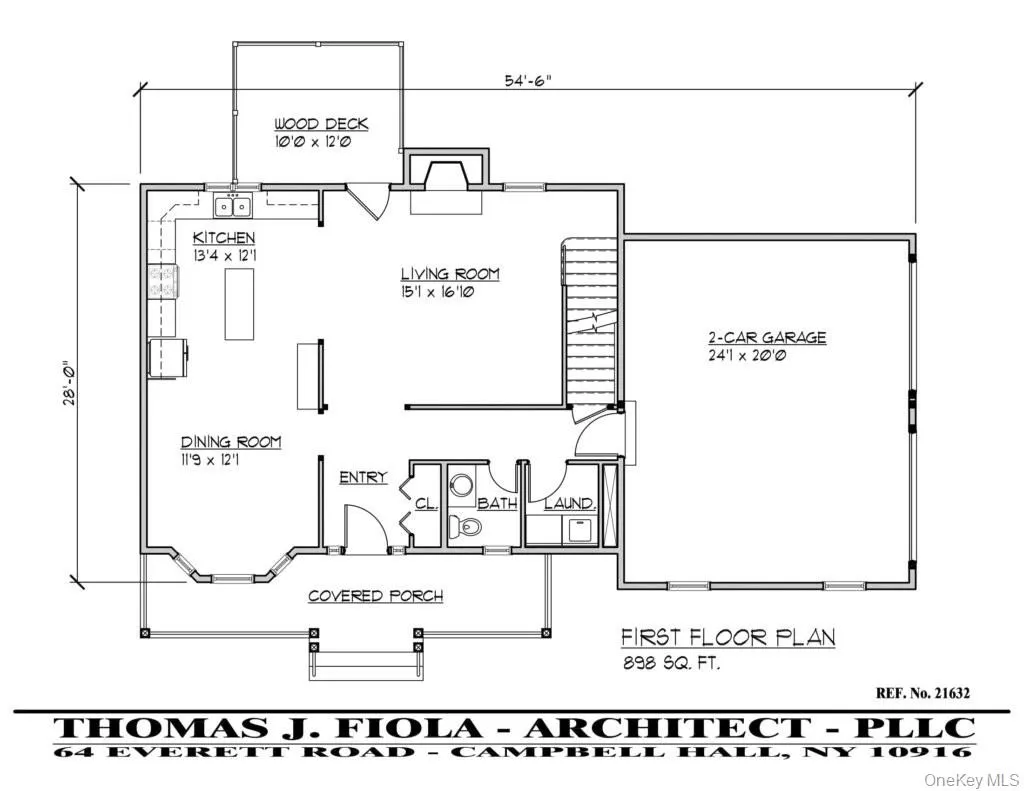
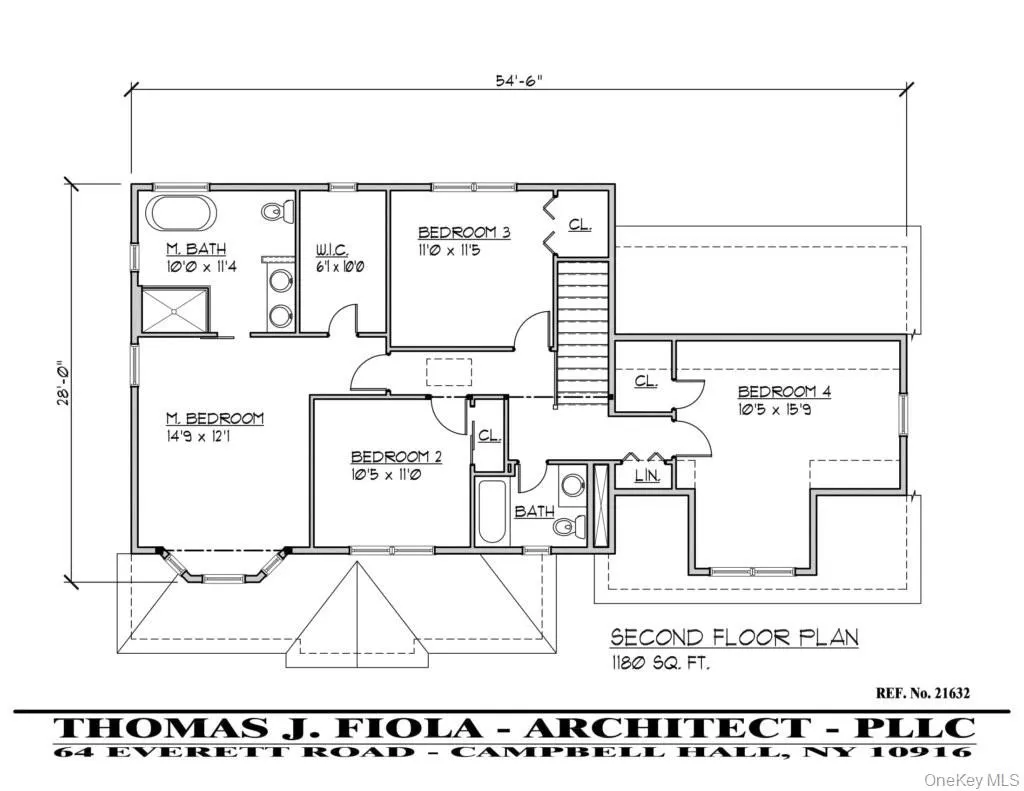
Welcome to Neversink Estates, a new cul-de-sac subdivision consisting of 8 level, wooded, 1+ acre lots. This beautiful new construction colonial with covered front porch, features 4 bedrooms, 2.5 baths, gorgeous red oak hardwood floors and spacious rooms. Relax in the cozy living room by the warm inviting fireplace or enjoy some family time in the well appointed kitchen complete with quartz counter tops, decorative tiled backsplash, center island and a stainless steel deep sink. The over sized master suite on the second floor boasts a walk in closet and private bath with double vanity, tiled shower and large soaking tub. 3 additional nice sized bedrooms and full bath also on the second floor. Central A/C, full unfinished basement, 10x12 back deck and 2 car garage all included. Located just minutes outside of the City of Port Jervis and close to major highways!
| Elementary School | Middle School | High School |
|---|---|---|
| N A Hamilton Bicentennial School Elementary School | Port Jervis Middle School | Port Jervis Senior High School |
| Price History | |
|---|---|
| 6/19/2026 | Listed $609,900 |
General Features
| Sewer | Septic Tank |
|---|---|
| Heating | ENERGY STAR Qualified Equipment,Forced Air,Propane |
| Cooling | Central Air |
| Utilities | Cable Available,Electricity Available,Phone Available,Underground Utilities |
| Appliances | Exhaust Fan |
| Garage Spaces | 2 |
| Patio/Porch Features | Deck,Porch |
| Architectural Style | Colonial |
| Construction Materials | Foam Insulation,Frame,Vinyl Siding |
| Year Built | 2026 |
| Property Subtype | Single Family Residence |
| Tax Year | 2026 |
| Parcel Number | 57 - 4 - 3 |
| County | Orange County |
| Property Type | Residential |
| HOA | No |
| Subdivision Name | Neversink Estates |
| Garage Y/N | Yes |
| Total Rooms | 7 |
| Full Baths | 2 |
| Directions | Use 30 Neversink Drive in GPS. Cul-de-sac is across the street. |
| High School | Port Jervis Senior High School |
| City | Deerpark |
| Disclosures | M6 Disclosure of Ownership Interest |
| Senior Community Y/N | No |
| High School District | Port Jervis |
| Carport Y/N | No |
| Elementary School | N A Hamilton Bicentennial School |
| Property Attached Y/N | No |
| Middle/Junior High School | Port Jervis Middle School |
| Property Condition | To Be Built |
| Virtual Tour | https://tour.landrum-media.com/order/9f7a3b9d-4d07-458d-6317-08ded04734de?branding=false |
| Building Area Units | Square Feet |
| Standard Status | Active |
| Middle/Junior School District | Port Jervis |
| Elementary School District | Port Jervis |
| PostalCity | Port Jervis |
| AttributionContact | 845-381-5777 |
| Year Built Effective | 2026 |
| Listing Appliances | Exhaust Fan |
Interior Features
| Interior Amenities | Ceiling Fan(s),Double Vanity,Eat-in Kitchen,ENERGY STAR Qualified Door(s),Entrance Foyer,Formal Dining,High Ceilings,His and Hers Closets,Kitchen Island,Open Floorplan,Open Kitchen,Primary Bathroom,Q |
|---|---|
| Basement | Unfinished |
| Flooring | Carpet,Combination,Hardwood,Tile |
| Total Fireplaces | 1 |
| Fireplace Features | Living Room |
| Formal Dining | Yes |
| Basement Features | Unfinished |
| Basement (Y/N) | Yes |
| Window Features | ENERGY STAR Qualified Windows,Insulated Windows,New Windows |
| Fireplace Y/N | Yes |
| Half Baths | 1 |
| Total Bedrooms | 4 |
| Eat-in Kitchen | Yes |
| Total Baths | 3 |
| General Features | Ceiling Fan(s),Double Vanity,Eat-in Kitchen,ENERGY STAR Qualified Door(s),Entrance Foyer,Formal Dining,High Ceilings,His and Hers Closets,Kitchen Island,Open Floorplan,Open Kitchen,Primary Bathroom |
| Walk-In Closet | Yes |
| Entrance Foyer | Yes |
| Ceiling Fan(s) | Yes |
Exterior Features
| Parking Features | Attached,Driveway,Garage |
|---|---|
| Water Source | Well |
| Total Parking | 2 |
| Parking Spaces | 2 |
| Parking Features | Attached, Driveway, Garage |
| Foundation Details | Concrete Perimeter |
| Spa | No |
| Building Area Total | 2078 |
| Waterfront Y/N | No |
| Builder Model | The Emery II |
Amenities
- Foreclosure
- Views
- Short Sale
- New Construction
- Adult 55+
- Lease To Own
- No HOA Fees
- Furnished
- Primary On Main
- Air Conditioning
- Seller Finance
- Green
- Fixer Upper
- Horse
- Golf
- Fireplace
- Deck
- Garage
- Basement
- Pool
Property vs Single Family Average in 12771
Price
Year Built
Visits
 OneKey® MLS required Copyright, Source of Data and Disclaimer for IDX display
Information Copyright 2026, OneKey® MLS. All Rights Reserved.
The source of the displayed data is either the property owner or public record provided by non-governmental third parties. It is believed to be reliable but not guaranteed. This information is provided exclusively for consumers' personal, non-commercial use.
The data relating to real estate for sale on this website comes in part from the
OneKey® MLS required Copyright, Source of Data and Disclaimer for IDX display
Information Copyright 2026, OneKey® MLS. All Rights Reserved.
The source of the displayed data is either the property owner or public record provided by non-governmental third parties. It is believed to be reliable but not guaranteed. This information is provided exclusively for consumers' personal, non-commercial use.
The data relating to real estate for sale on this website comes in part from the
