
Waterfront - Fixer Upper
Address
118 Hilltop Road, Monticello, NY
Price
$ 3,950,000
Property Attributes
- MLS#1027783
- TypeSingle Family
- Listing Status Active
- CountySULLIVAN
- CityMonticello
- NeighborhoodThe Ledges Luxury Mountain Estates
- Zip12701
- StyleContemporary,Farmhouse
- Year Built2002
- Taxes$ 43299
- Price$ 3,950,000
- Bedrooms4
- Full Bathrooms4
- Half Bathrooms0
- Sqr Footage3172
- Lot Size413.36 Acres
Data Source:
Listings courtesy of OneKey® MLS as distributed by MLS GRID
Property Description
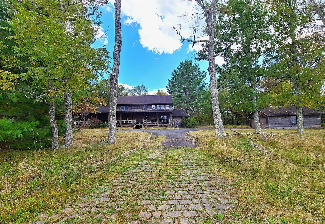
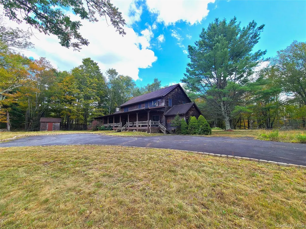
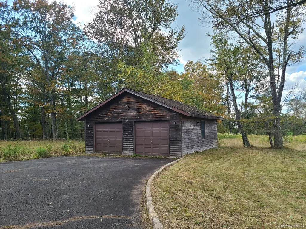
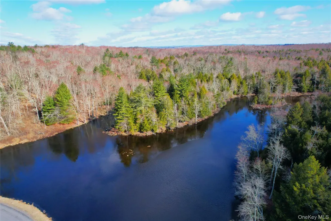
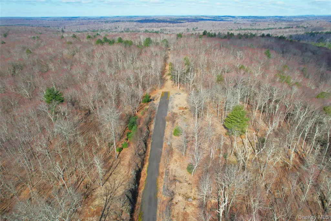
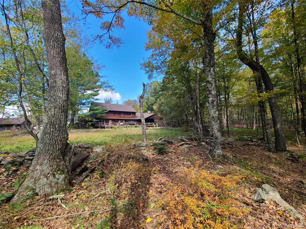
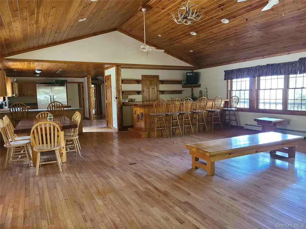
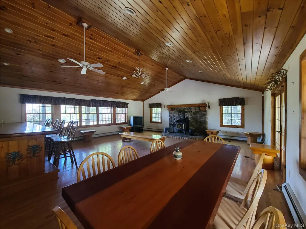
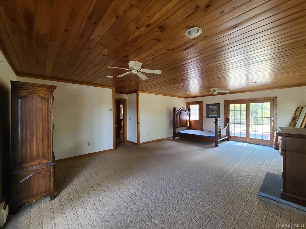
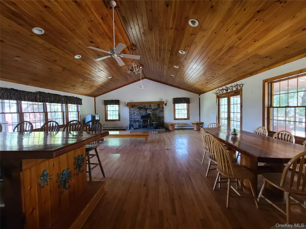
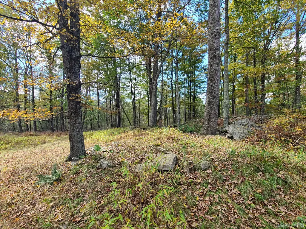
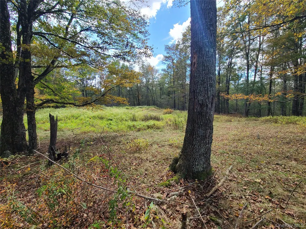
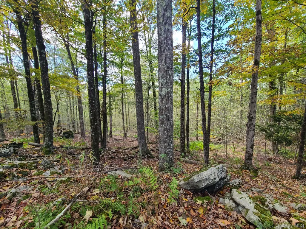
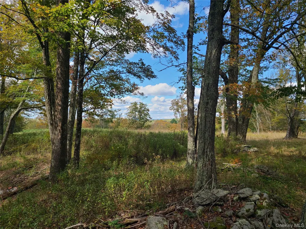
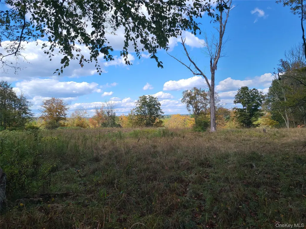
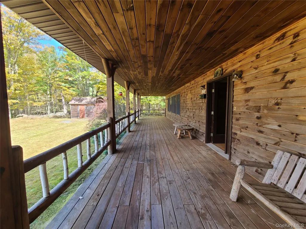
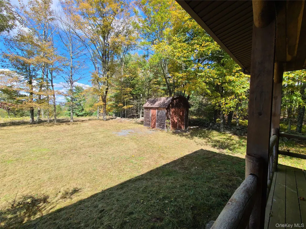
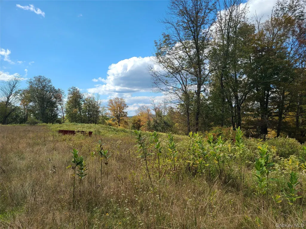
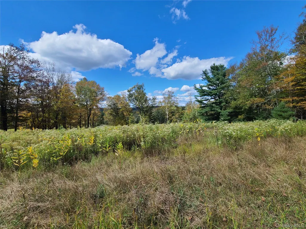
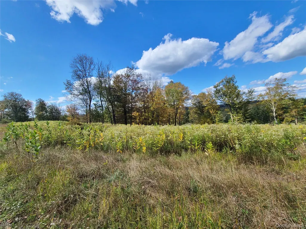
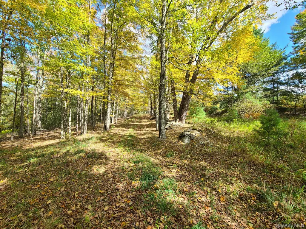
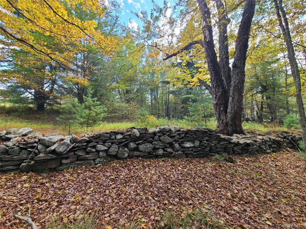
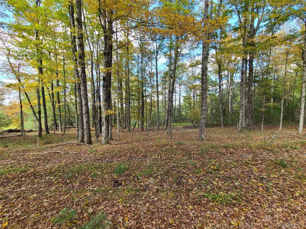
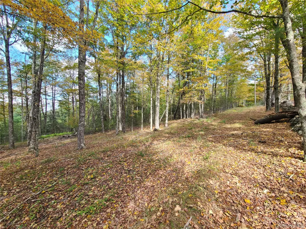
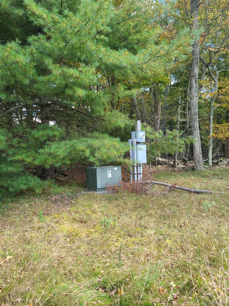
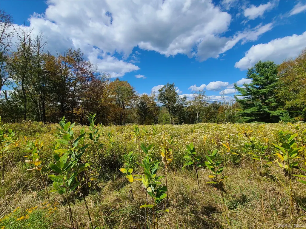
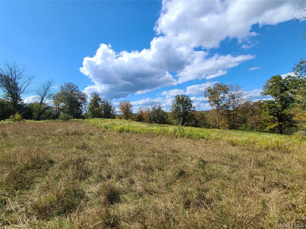
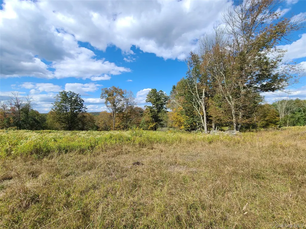
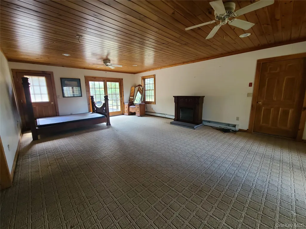
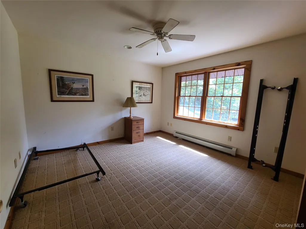
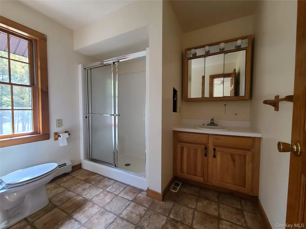
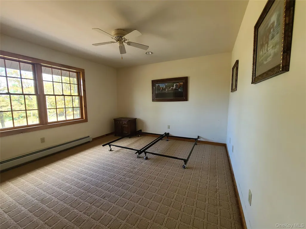
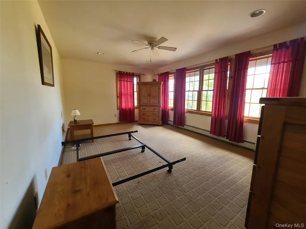
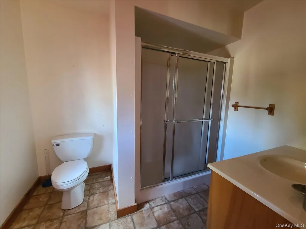
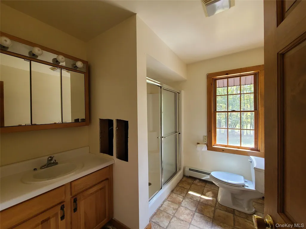
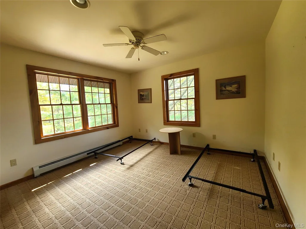
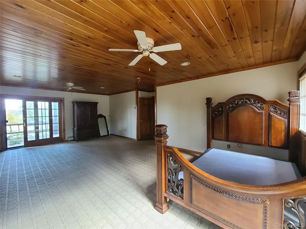
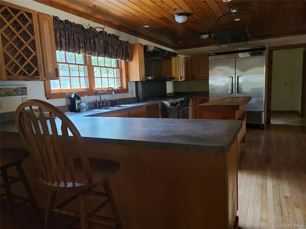
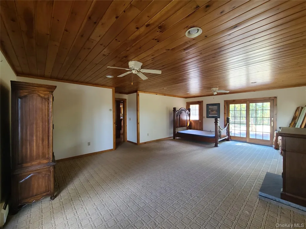
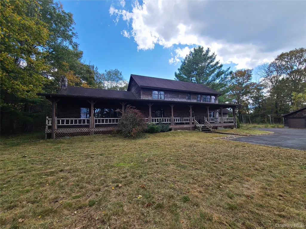
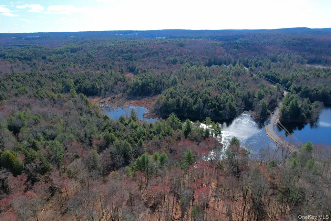
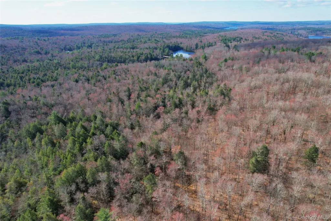
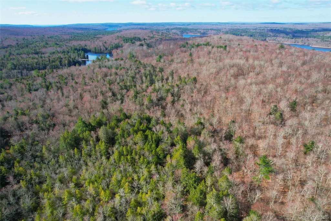
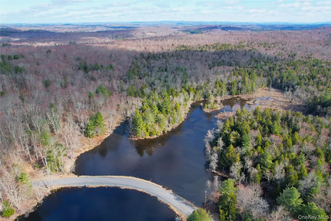
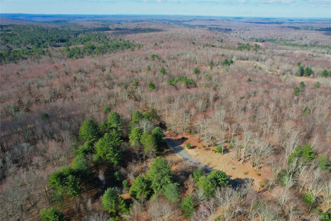
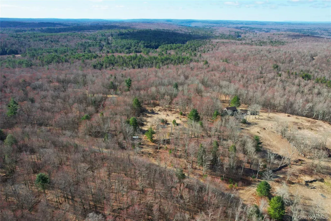
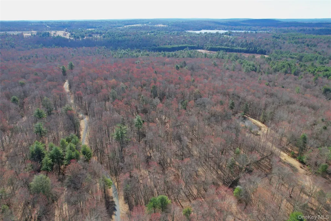
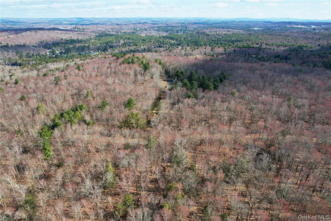
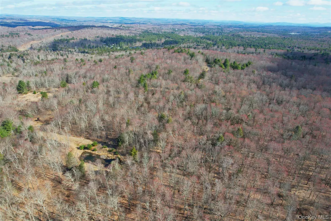
An exceptional opportunity in the heart of the Sullivan Catskills, just 90 miles from New York City. Surrounded by pristine lakes and reservoirs and minutes from renowned destinations including Resorts World Catskills, Bethel Woods Center for the Arts, the exclusive Monticello Motor Club, and a wealth of year-round recreation, this remarkable 413+ acre offering presents an extraordinary investment with tremendous potential. Comprised of 17 contiguous parcels, the property is ideally positioned for a residential development or private estate. Infrastructure is already underway with an access road in place and 12 build-ready lots, allowing construction to begin immediately while plans are developed for future expansion. Also included is a four-bedroom, four-bath home with a detached two-car garage. While the residence requires renovation, it offers tremendous versatility as a contractor's headquarters, hunting lodge, rental property, or private country retreat. The landscape is truly spectacular, featuring dramatic rock outcroppings, a mix of mature hardwoods and evergreens, abundant wildlife, stream, and pond. The wooded terrain provides exceptional privacy and creates an ideal setting for thoughtfully designed homesites immersed in nature. Zoned RR-2 with a minimum two-acre lot size and required setbacks, the property offers significant development flexibility. The zoning table is available in the document section for review. Large, contiguous tracts of this size and quality rarely become available in the Sullivan Catskills. Whether your vision is a thoughtfully planned residential community, a luxury retreat, or a long-term land investment, this is an opportunity with exceptional upside. Buy land - they aren't making any more of it!
| Elementary School | Middle School | High School |
|---|---|---|
| George L Cooke School Elementary School | Robert J Kaiser Middle School | Monticello High School |
| Price History | |
|---|---|
| 7/19/2026 | Listed $3,950,000 |
General Features
| Sewer | Other |
|---|---|
| Heating | Propane,Wood |
| Cooling | None |
| Utilities | Cable Available,Electricity Available,Phone Available |
| Appliances | Other |
| Garage Spaces | 2 |
| Patio/Porch Features | Covered,Deck,Porch |
| Architectural Style | Contemporary,Farmhouse |
| Construction Materials | Frame,Wood Siding |
| Year Built | 2002 |
| View | Trees/Woods |
| Property Subtype | Single Family Residence |
| Tax Year | 2025 |
| Parcel Number | 4689-027-0-0001-011-025 |
| Waterfront Features | Stream |
| County | Sullivan County |
| Property Type | Residential |
| HOA | No |
| Subdivision Name | The Ledges Luxury Mountain Estates |
| Garage Y/N | Yes |
| Total Rooms | 8 |
| Full Baths | 4 |
| Directions | use 118 Hilltop will lead to gate. |
| High School | Monticello High School |
| City | Thompson |
| Senior Community Y/N | No |
| High School District | Monticello |
| Carport Y/N | No |
| Elementary School | George L Cooke School |
| Property Attached Y/N | No |
| Tax Annual Amount | 43299 |
| Middle/Junior High School | Robert J Kaiser Middle School |
| Property Condition | Fixer |
| Building Area Units | Square Feet |
| Standard Status | Active |
| Middle/Junior School District | Monticello |
| Elementary School District | Monticello |
| Tax Lot | 11.25 |
| PostalCity | Monticello |
| AttributionContact | 845-583-6333 |
| Listing Appliances | Other |
Interior Features
| Interior Amenities | First Floor Bedroom,First Floor Full Bath,Breakfast Bar,Entrance Foyer,Open Floorplan,Primary Bathroom,Storage,Washer/Dryer Hookup,Wet Bar |
|---|---|
| Flooring | Combination |
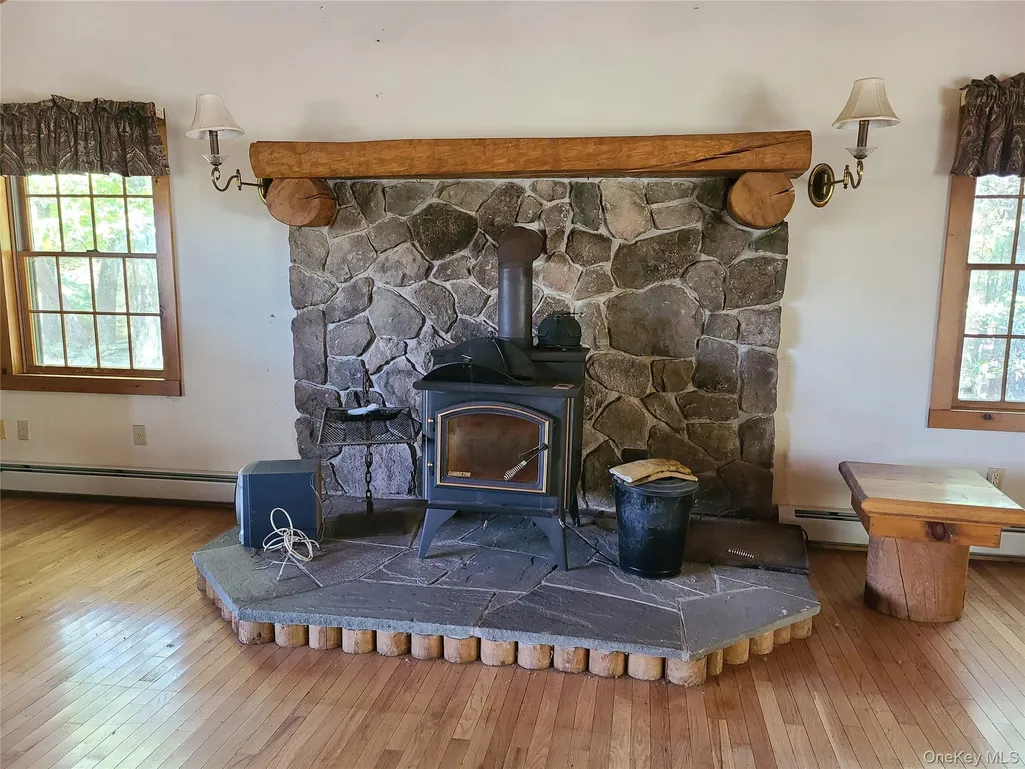
| Fireplace Features | Wood Burning Stove |
| Basement (Y/N) | No |
| Fireplace Y/N | No |
| Total Bedrooms | 4 |
| Total Baths | 4 |
| General Features | First Floor Bedroom,First Floor Full Bath,Breakfast Bar,Entrance Foyer,Open Floorplan,Primary Bathroom,Storage,Washer/Dryer Hookup,Wet Bar |
| Entrance Foyer | Yes |
Exterior Features
| Parking Features | Detached,Driveway,Garage |
|---|---|
| Water Source | Well |
| Parking Features | Detached, Driveway, Garage |
| Waterfront Y/N | Yes |
| Road Frontage Type | Municipal,Private Road |
Amenities
- Foreclosure
- Views
- Short Sale
- New Construction
- Adult 55+
- Lease To Own
- No HOA Fees
- Furnished
- Primary On Main
- Air Conditioning
- Seller Finance
- Green
- Fixer Upper
- Horse
- Golf
- Fireplace
- Deck
- Garage
- Basement
- Pool
Property vs Single Family Average in 12701
Price
Taxes
Year Built
Visits
 OneKey® MLS required Copyright, Source of Data and Disclaimer for IDX display
Information Copyright 2026, OneKey® MLS. All Rights Reserved.
The source of the displayed data is either the property owner or public record provided by non-governmental third parties. It is believed to be reliable but not guaranteed. This information is provided exclusively for consumers' personal, non-commercial use.
The data relating to real estate for sale on this website comes in part from the
OneKey® MLS required Copyright, Source of Data and Disclaimer for IDX display
Information Copyright 2026, OneKey® MLS. All Rights Reserved.
The source of the displayed data is either the property owner or public record provided by non-governmental third parties. It is believed to be reliable but not guaranteed. This information is provided exclusively for consumers' personal, non-commercial use.
The data relating to real estate for sale on this website comes in part from the
