
Waterfront
Address
8 Waterside Close, Eastchester, NY
Price
$ 1,250,000
Property Attributes
- MLS#1029098
- TypeSingle Family
- Listing Status Active
- CountyWESTCHESTER
- CityEastchester
- NeighborhoodTownhomes at Lake Isle
- Zip10709
- StyleSingle Family Residence
- Year Built1989
- Taxes$ 18000
- Price$ 1,250,000
- Bedrooms3
- Full Bathrooms3
- Half Bathrooms1
- Sqr Footage2355
- Lot Size0.056 Acres
Data Source:
Listings courtesy of OneKey® MLS as distributed by MLS GRID
Property Description
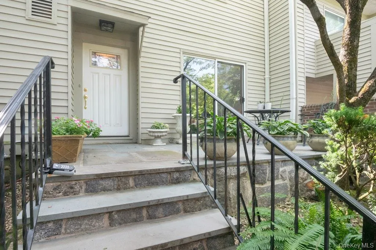
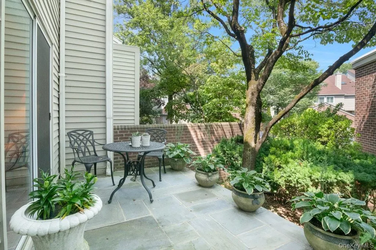
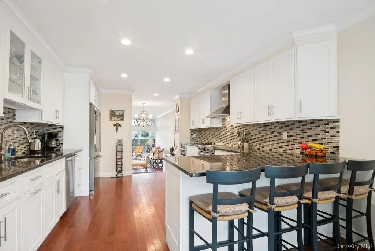
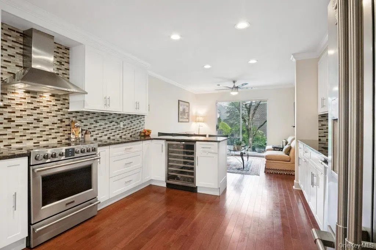
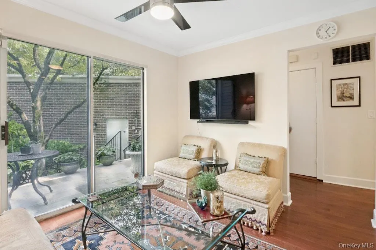
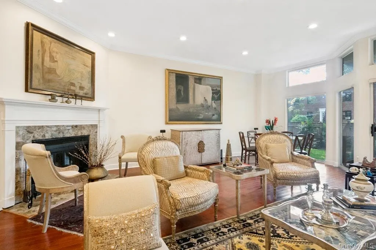
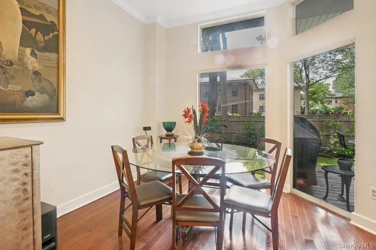
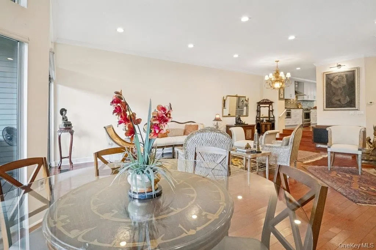
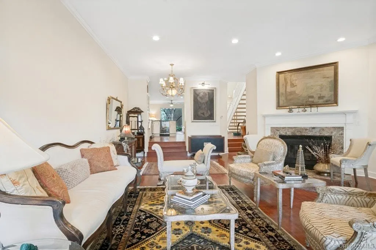
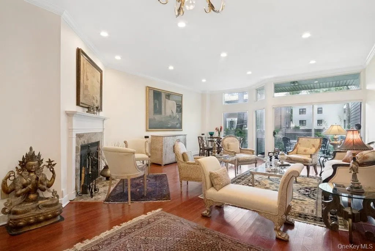
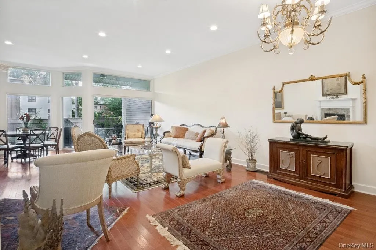
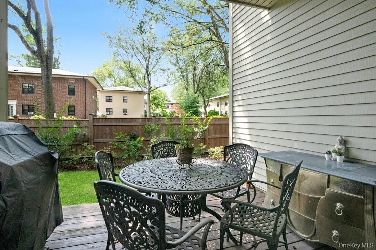
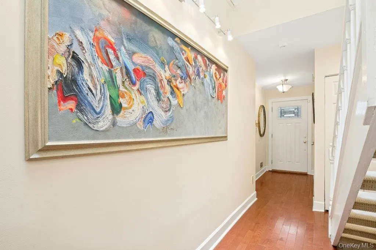
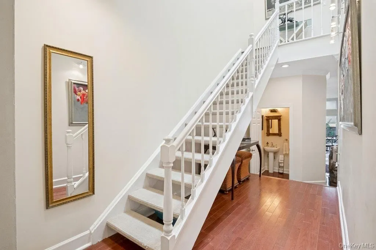
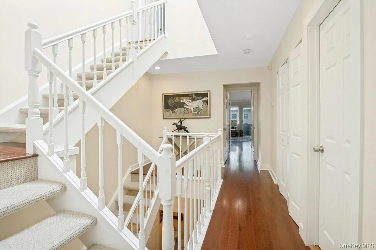
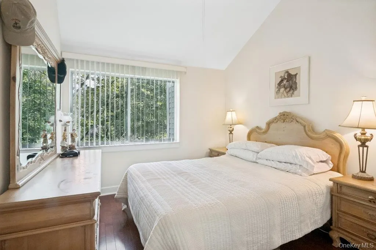
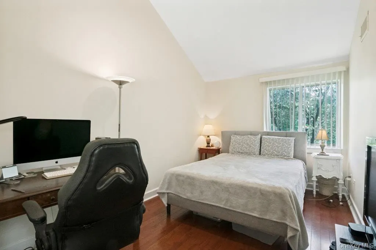
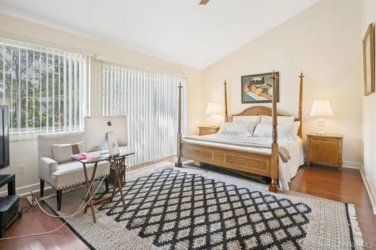
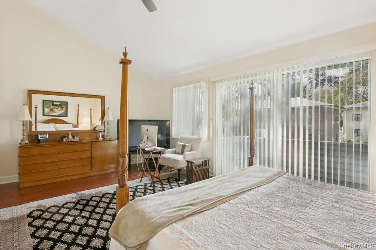
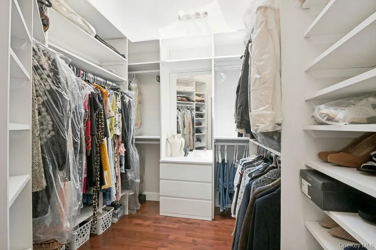
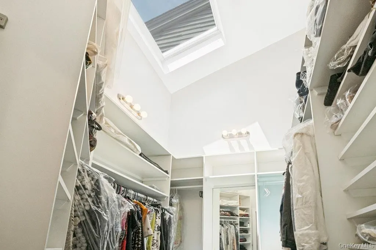
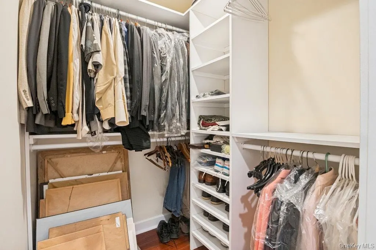
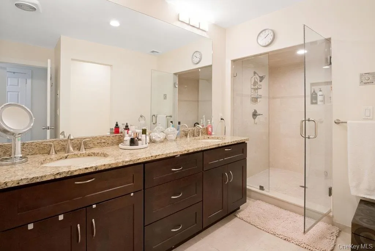
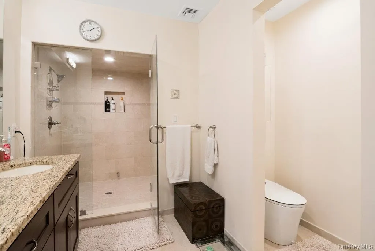
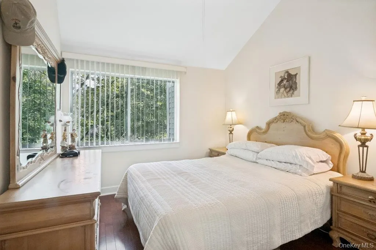
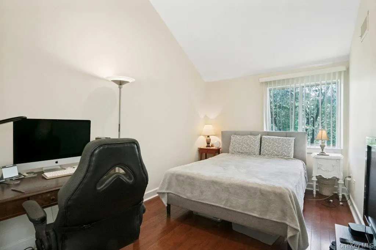
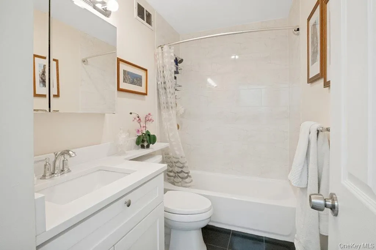
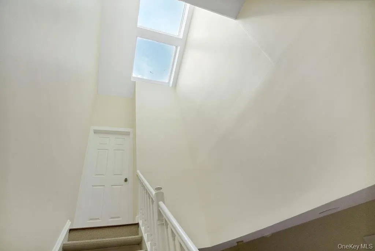
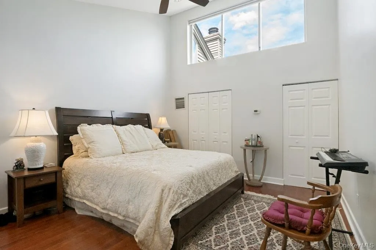
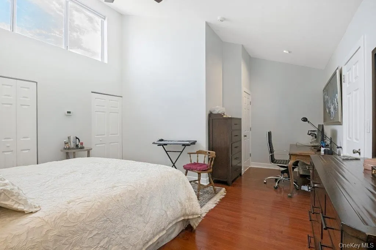
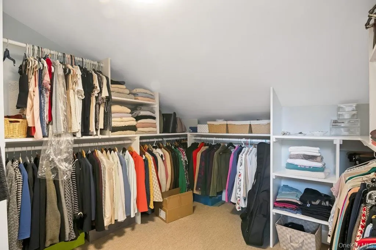
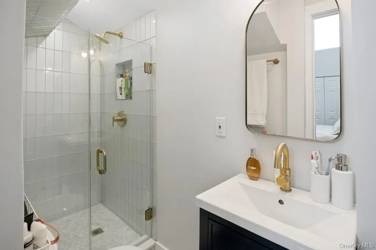
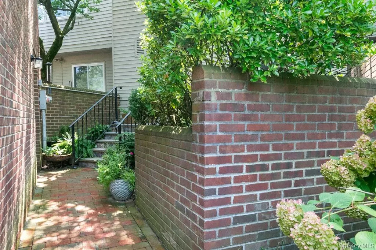
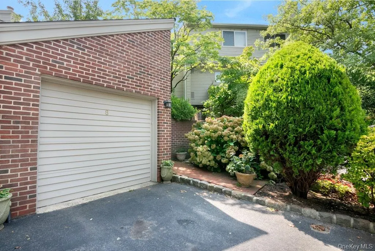
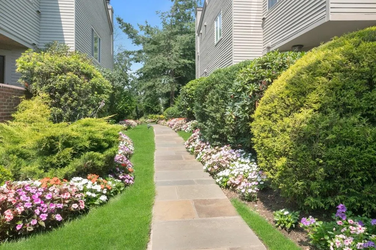
Elegant and beautifully updated townhome offers three levels of new hardwood floors and a thoughtfully renovated layout for refined everyday living and easy entertaining. The main level features a spacious eat-in kitchen with a dining area, a stylish powder room, and an inviting living room with a fireplace and sliding glass doors to a private deck and yard—ideal for coffee, gatherings, or quiet relaxation. The second level offers a luxurious primary suite with a newly built California closet/dressing room, a private balcony, and a spa-inspired bath with a steam shower. Two generously sized bedrooms, an updated full hall bath w/tub, and a conveniently located laundry area complete this level. The expansive third-floor loft adds exceptional versatility with a California closet/dressing room, updated full bath, and storage area, making it ideal as a fourth bedroom, executive home office, media room, or guest suite. Perfectly positioned with public transportation just outside the community and easy access to the Crestwood Metro-North station, this home offers a seamless commute to Manhattan. Additional highlights include a detached one-car garage w/Tesla charger, private driveway parking, and low-maintenance living in a highly desirable community close to everyday conveniences.
| Elementary School | Middle School | High School |
|---|---|---|
| Anne Hutchinson Elementary School | Eastchester Middle School | Eastchester Senior High School |
| Price History | |
|---|---|
| 7/22/2026 | Listed $1,250,000 |
General Features
| Sewer | Public Sewer |
|---|---|
| Heating | Forced Air,Natural Gas |
| Cooling | Central Air |
| Utilities | Trash Collection Public |
| Appliances | Convection Oven,Dishwasher,Dryer,Microwave,Refrigerator,Washer,Gas Water Heater,Wine Refrigerator |
| HOA Fee | 795 |
| Garage Spaces | 1 |
| Association Fee Includes | Common Area Maintenance,Grounds Care,Snow Removal,Trash |
| Patio/Porch Features | Deck |
| Pool Features | In Ground,Outdoor Pool |
| Security Features | Fire Sprinkler System,Security System |
| Construction Materials | Frame,Wood Siding |
| Year Built | 1989 |
| Property Subtype | Single Family Residence |
| Tax Year | 2026 |
| Parcel Number | 2489-064-00P-00001-000-0011 |
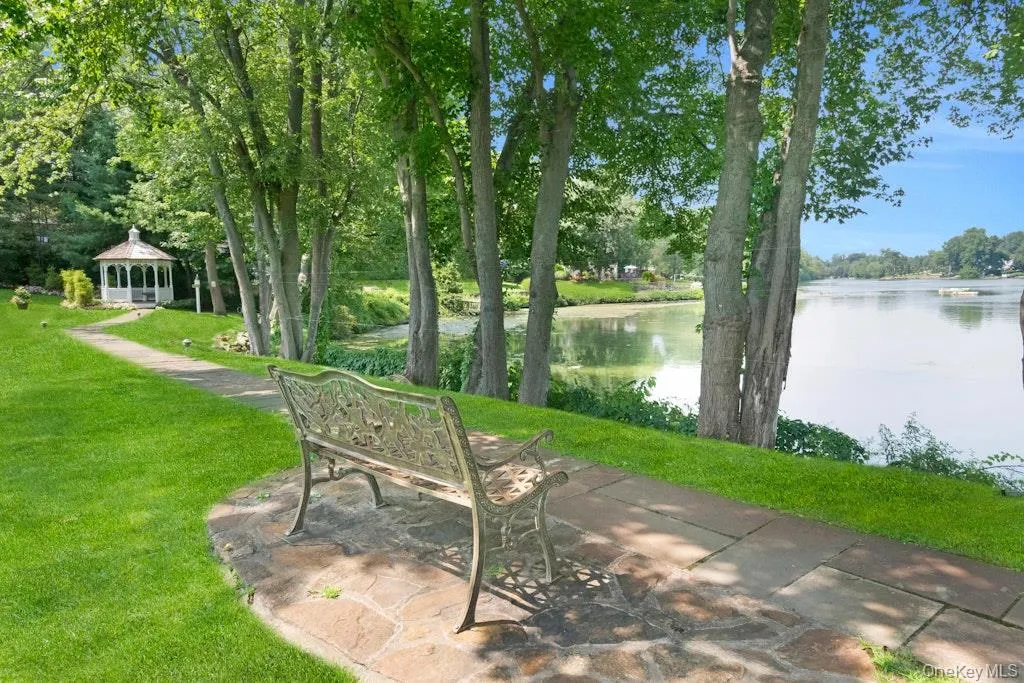
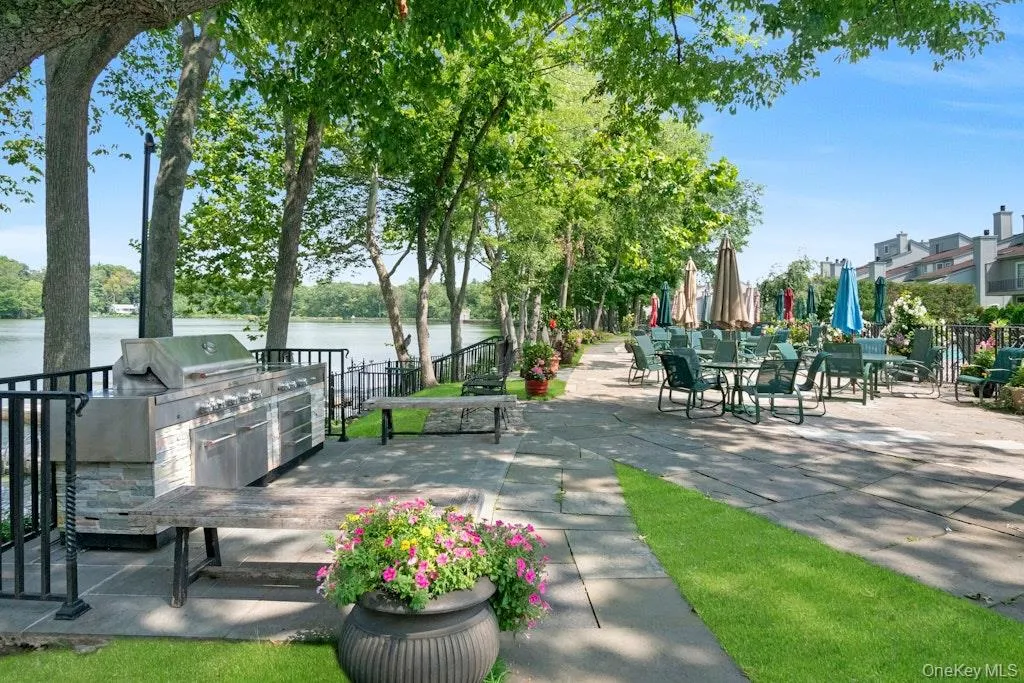
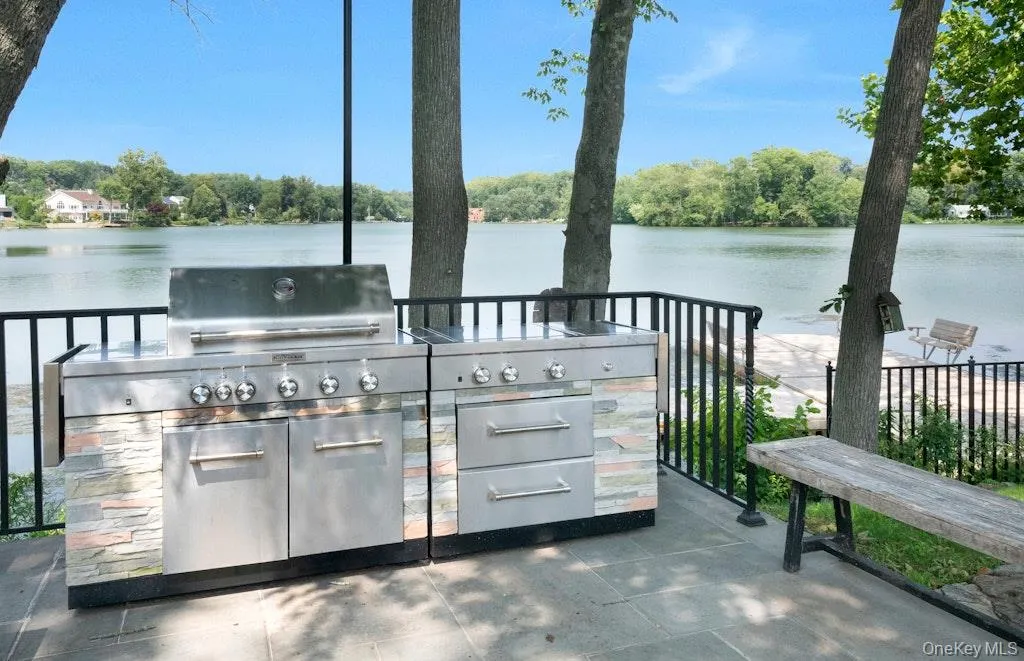
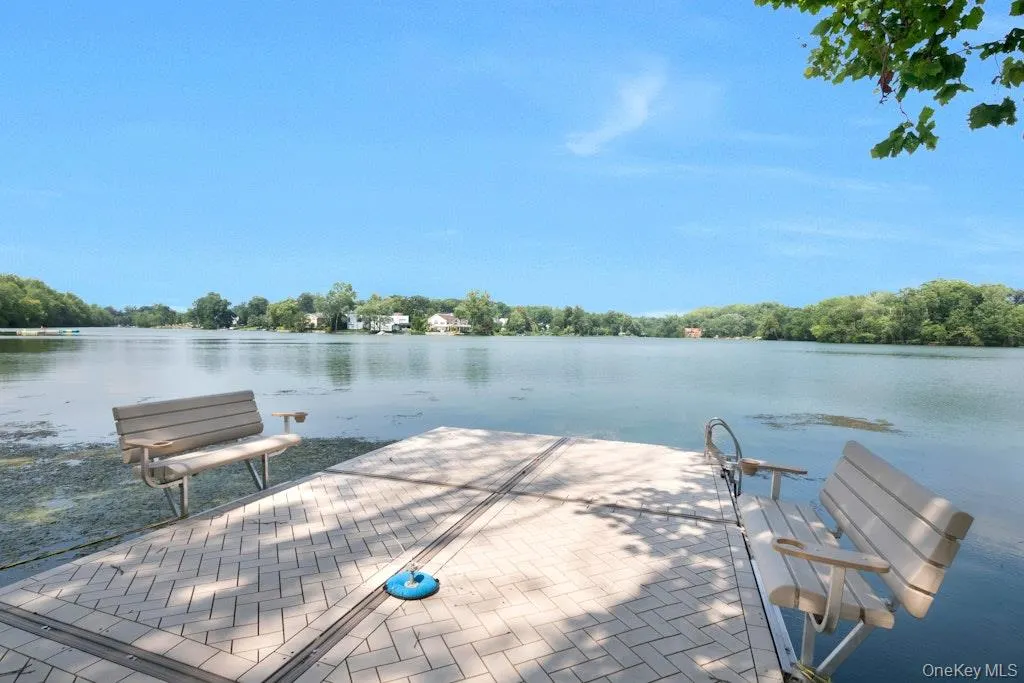
| Waterfront Features | Lake Privileges,Water Access |
| Community Features | Gated |
| Assoc Fee Paid Per | Monthly |
| County | Westchester County |
| Property Type | Residential |
| Association Amenities | Boat Dock,Gated,Landscaping,Maintenance,Maintenance Grounds,Parking,Pool,Security,Snow Removal,Trash |
| HOA | Yes |
| Subdivision Name | Townhomes at Lake Isle |
| Garage Y/N | Yes |
| Total Rooms | 10 |
| Full Baths | 3 |
| Directions | Mill Rd to Lake Isle Townhomes |
| High School | Eastchester Senior High School |
| City | Eastchester |
| Association Name | TALI |
| Senior Community Y/N | No |
| High School District | Eastchester |
| Carport Y/N | No |
| Elementary School | Anne Hutchinson |
| Property Attached Y/N | Yes |
| Tax Annual Amount | 18000 |
| Middle/Junior High School | Eastchester Middle School |
| Additional Parcels Y/N | No |
| Virtual Tour | https://jumpvisualtours.com/r/495680 |
| Structure Type | Townhouse |
| Building Area Units | Square Feet |
| Standard Status | Active |
| Middle/Junior School District | Eastchester |
| Elementary School District | Eastchester |
| PostalCity | Eastchester |
| AttributionContact | 914-997-0097 |
| Balcony Y/N | Yes |
| Listing Appliances | Convection Oven, Dishwasher, Dryer, Microwave, Refrigerator, Washer, Gas Water Heater, Wine Refrigerator |
Interior Features
| Interior Amenities | Cathedral Ceiling(s),Eat-in Kitchen,Granite Counters,Primary Bathroom,Walk-In Closet(s) |
|---|---|
| Basement | None |
| Flooring | Hardwood |
| Total Fireplaces | 1 |
| Fireplace Features | Living Room |
| Basement Features | None |
| Basement (Y/N) | No |
| Window Features | Skylight(s) |
| Fireplace Y/N | Yes |
| Half Baths | 1 |
| Total Bedrooms | 3 |
| Eat-in Kitchen | Yes |
| Total Baths | 4 |
| General Features | Cathedral Ceiling(s),Eat-in Kitchen,Granite Counters,Primary Bathroom,Walk-In Closet(s) |
| Walk-In Closet | Yes |
Exterior Features
| Exterior Amenities | Balcony |
|---|---|
| Parking Features | Detached,Driveway,Garage Door Opener |
| Water Source | Public |
| Total Parking | 2 |
| Inclusions | Refrigerator,range/oven,microwave/convection oven,dishwasher,wine refrigerator,remote controlled blinds 1st & 3rd floors,light fixtures,remote blinds |
| Parking Spaces | 2 |
| Parking Features | Detached, Driveway, Garage Door Opener |
| Spa | No |
| Waterfront Y/N | Yes |
| Road Responsibility | Private Maintained Road |
| General Features Ext. | Balcony |
Amenities
- Foreclosure
- Views
- Short Sale
- New Construction
- Adult 55+
- Lease To Own
- No HOA Fees
- Furnished
- Primary On Main
- Air Conditioning
- Seller Finance
- Green
- Fixer Upper
- Horse
- Golf
- Fireplace
- Deck
- Garage
- Basement
- Pool
Property vs Single Family Average in 10709
Price
Taxes
Year Built
Visits
 OneKey® MLS required Copyright, Source of Data and Disclaimer for IDX display
Information Copyright 2026, OneKey® MLS. All Rights Reserved.
The source of the displayed data is either the property owner or public record provided by non-governmental third parties. It is believed to be reliable but not guaranteed. This information is provided exclusively for consumers' personal, non-commercial use.
The data relating to real estate for sale on this website comes in part from the
OneKey® MLS required Copyright, Source of Data and Disclaimer for IDX display
Information Copyright 2026, OneKey® MLS. All Rights Reserved.
The source of the displayed data is either the property owner or public record provided by non-governmental third parties. It is believed to be reliable but not guaranteed. This information is provided exclusively for consumers' personal, non-commercial use.
The data relating to real estate for sale on this website comes in part from the
