
Open House Sun, Sep 20th 1:00 PM - 3:00 PM
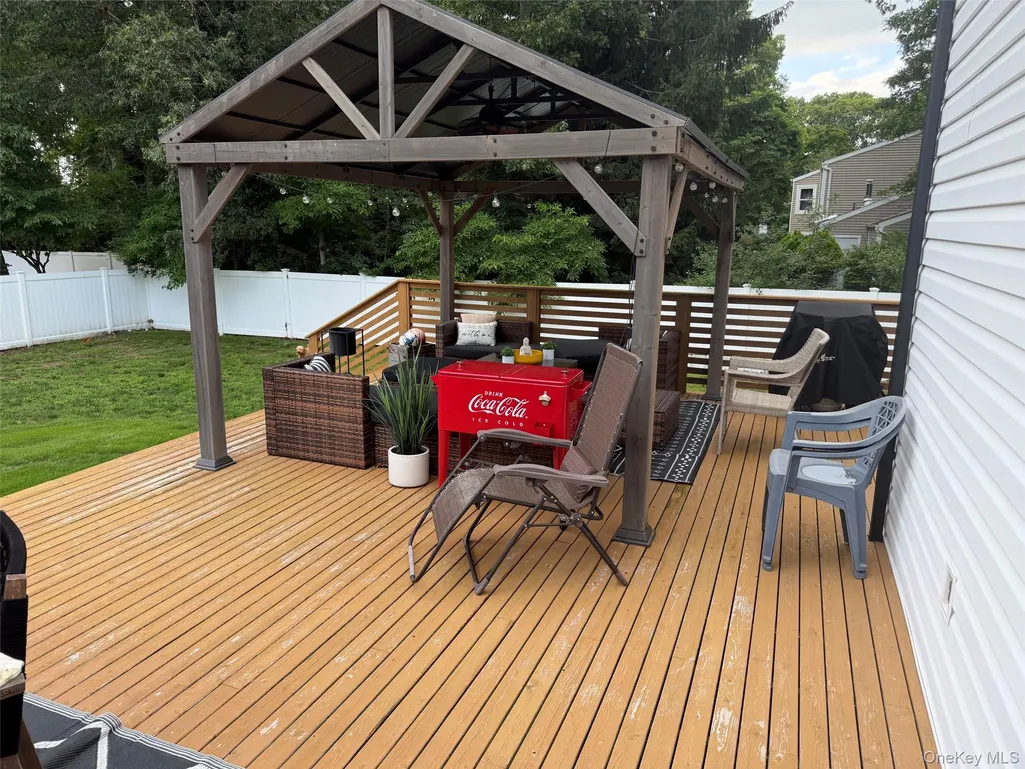
Address
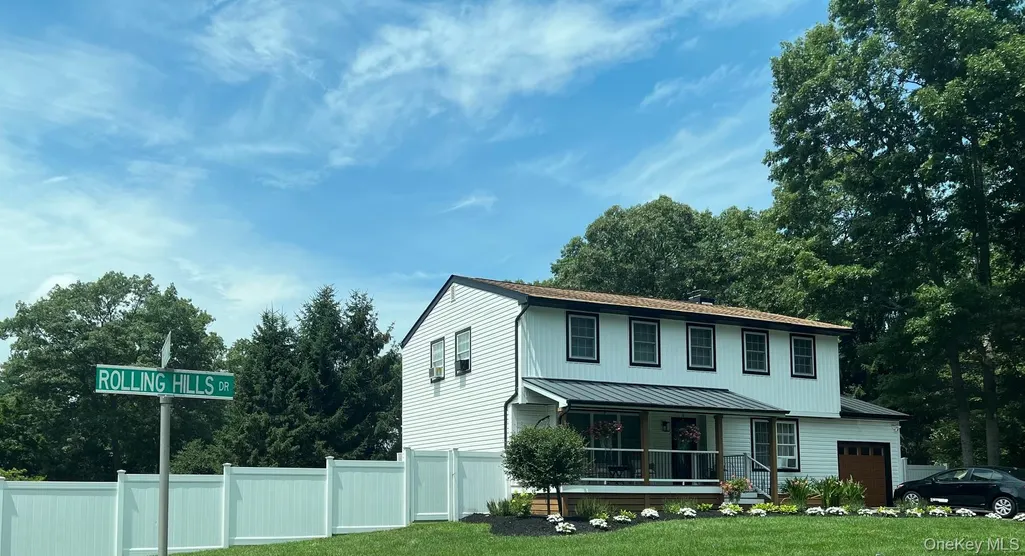
29 Rolling Hills Drive, Ridge, NY
Price
$ 795,000
Property Attributes
- MLS#1034476
- TypeSingle Family
- Listing Status Active
- CountySUFFOLK
- CityRidge
- NeighborhoodAshford Estates
- Zip11961
- StyleColonial
- Year Built1977
- Taxes$ 13330
- Price$ 795,000
- Bedrooms4
- Full Bathrooms3
- Half Bathrooms1
- Sqr Footage2215

- Lot Size0.36 Acres
Data Source:
Listings courtesy of OneKey® MLS as distributed by MLS GRID
Property Description
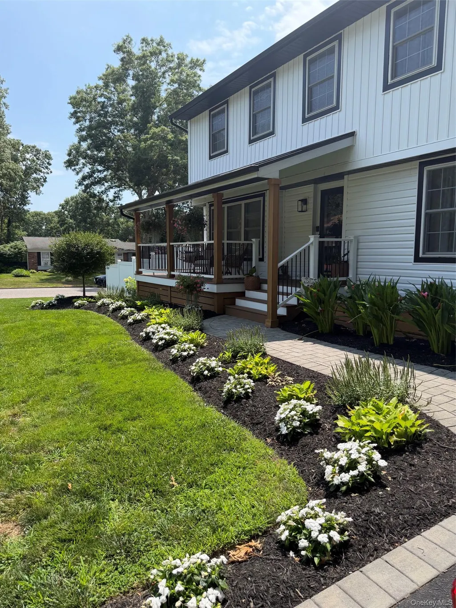
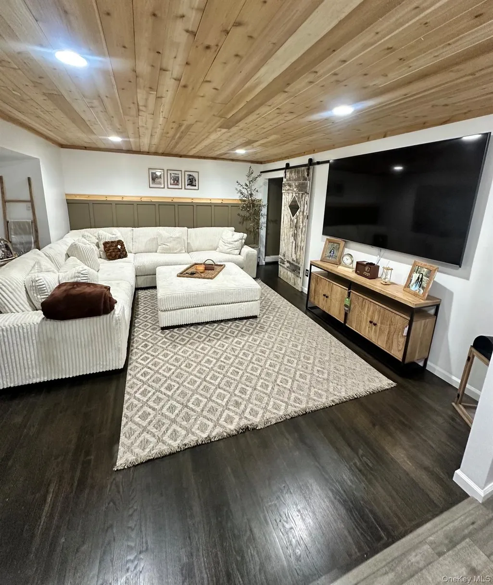
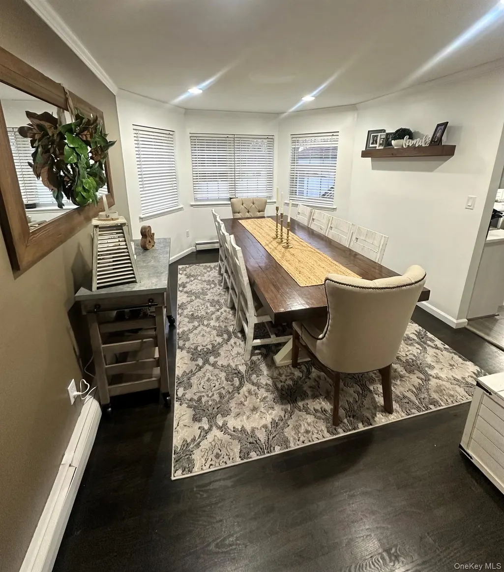
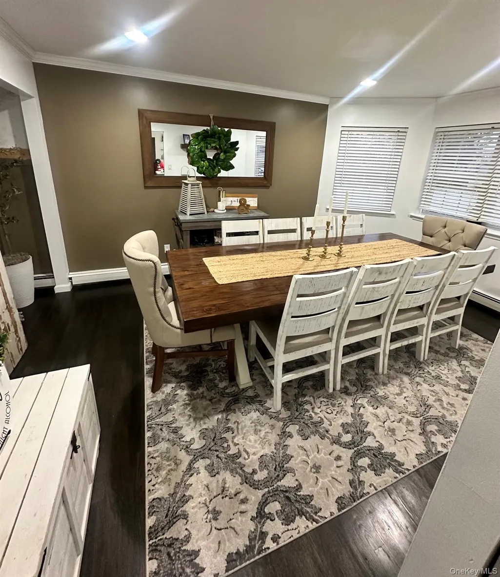
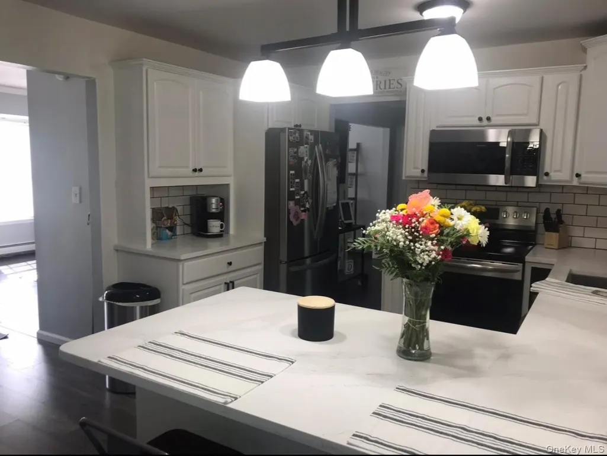
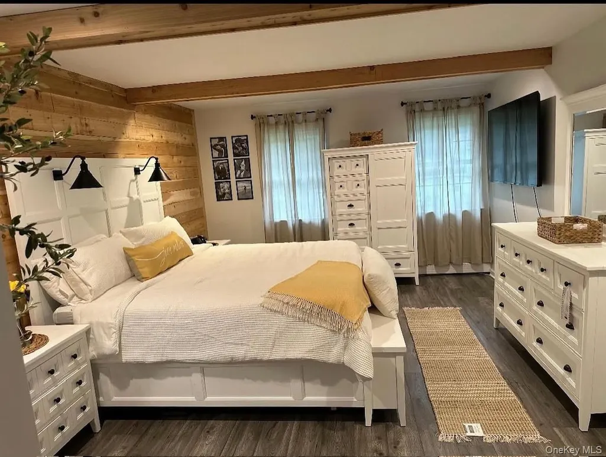
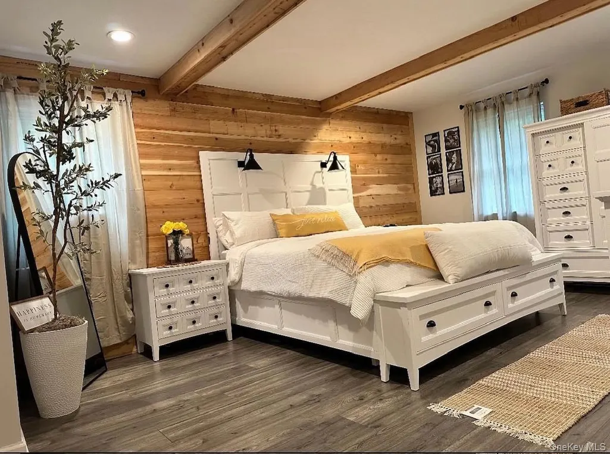


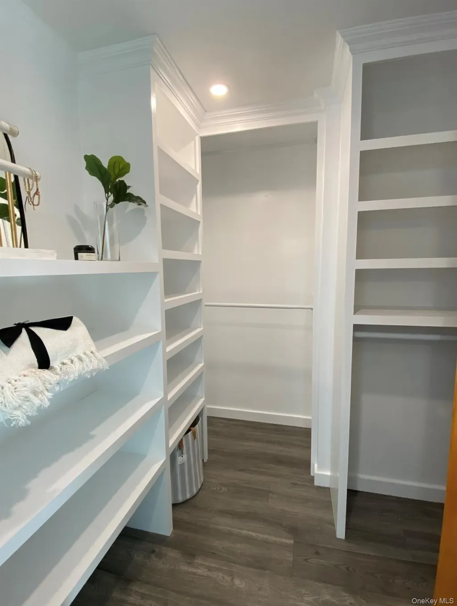
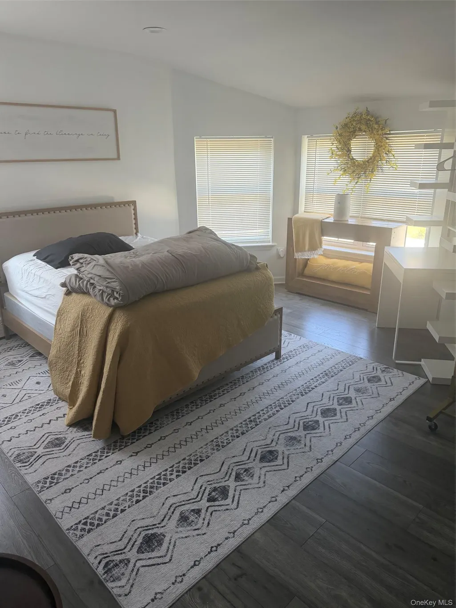
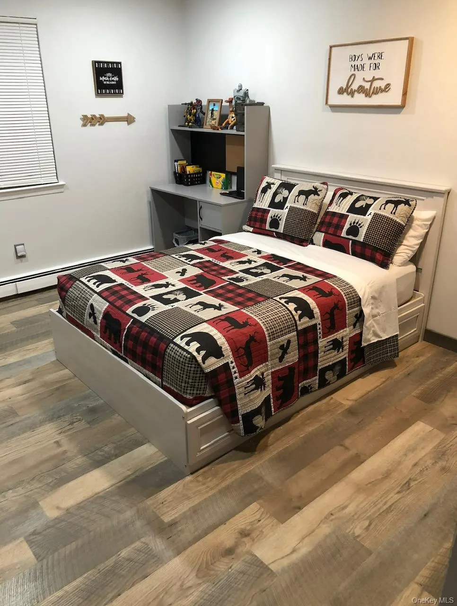

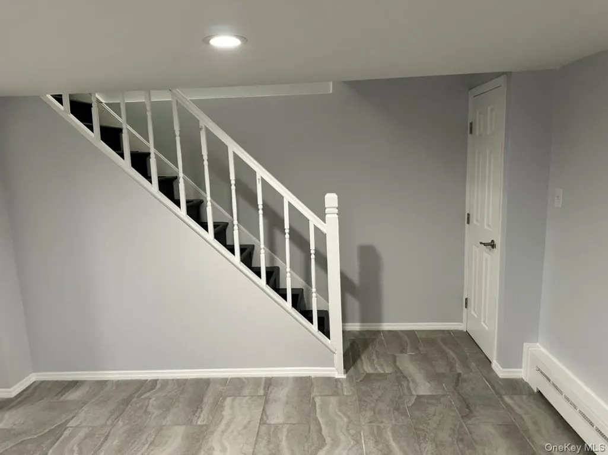
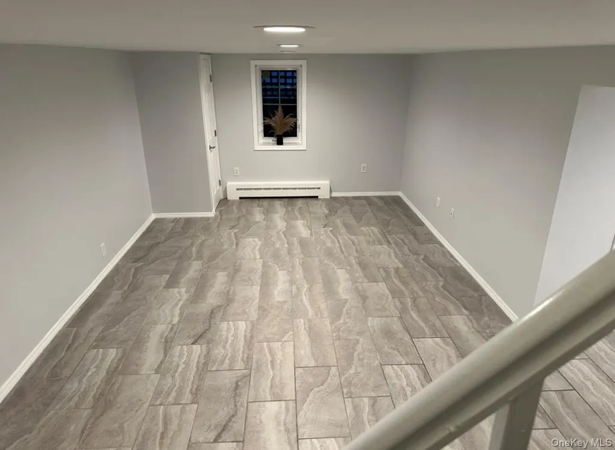
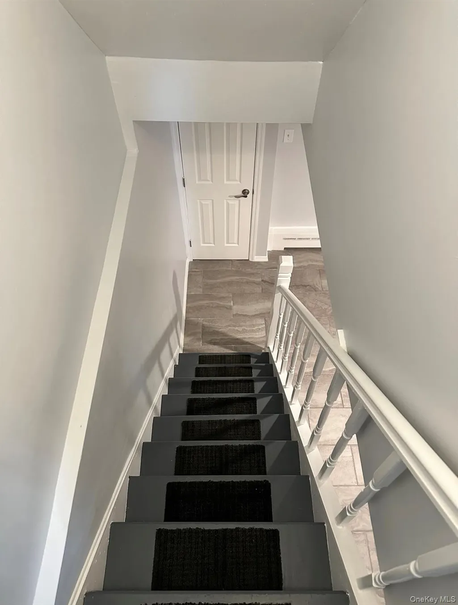
Beautiful, well maintained home on a lovely corner lot. Spacious master with walk in closet and en suite. 3 Additional bedrooms and bath. Full, finished walk out basement. Perfect for mother daughter with proper permits.
| Elementary School | Middle School | High School |
|---|---|---|
| Ridge Elementary School | Longwood Junior High School | Longwood High School |
| Price History | |
|---|---|
| 8/4/2026 | Listed $795,000 |
General Features
| Sewer | Cesspool |
|---|---|
| Heating | Oil |
| Cooling | Wall/Window Unit(s) |
| Utilities | Cable Available,Electricity Connected,Trash Collection Public,Water Connected |
| Appliances | Dishwasher,Dryer,Electric Cooktop,Electric Oven,Microwave,Oven,Range,Refrigerator,Washer |
| Garage Spaces | 1 |
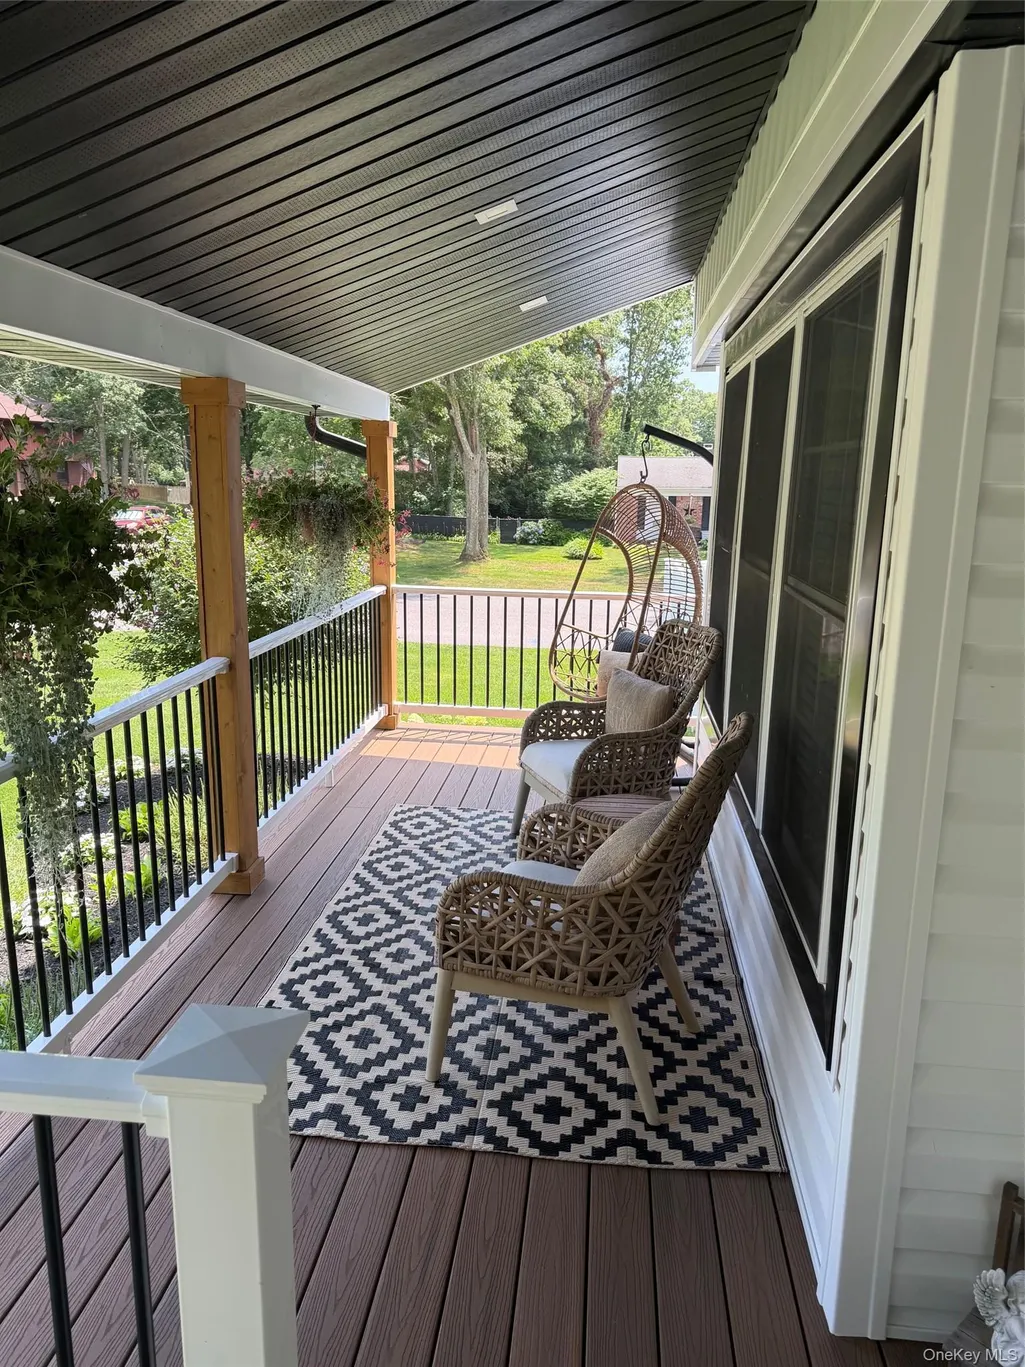
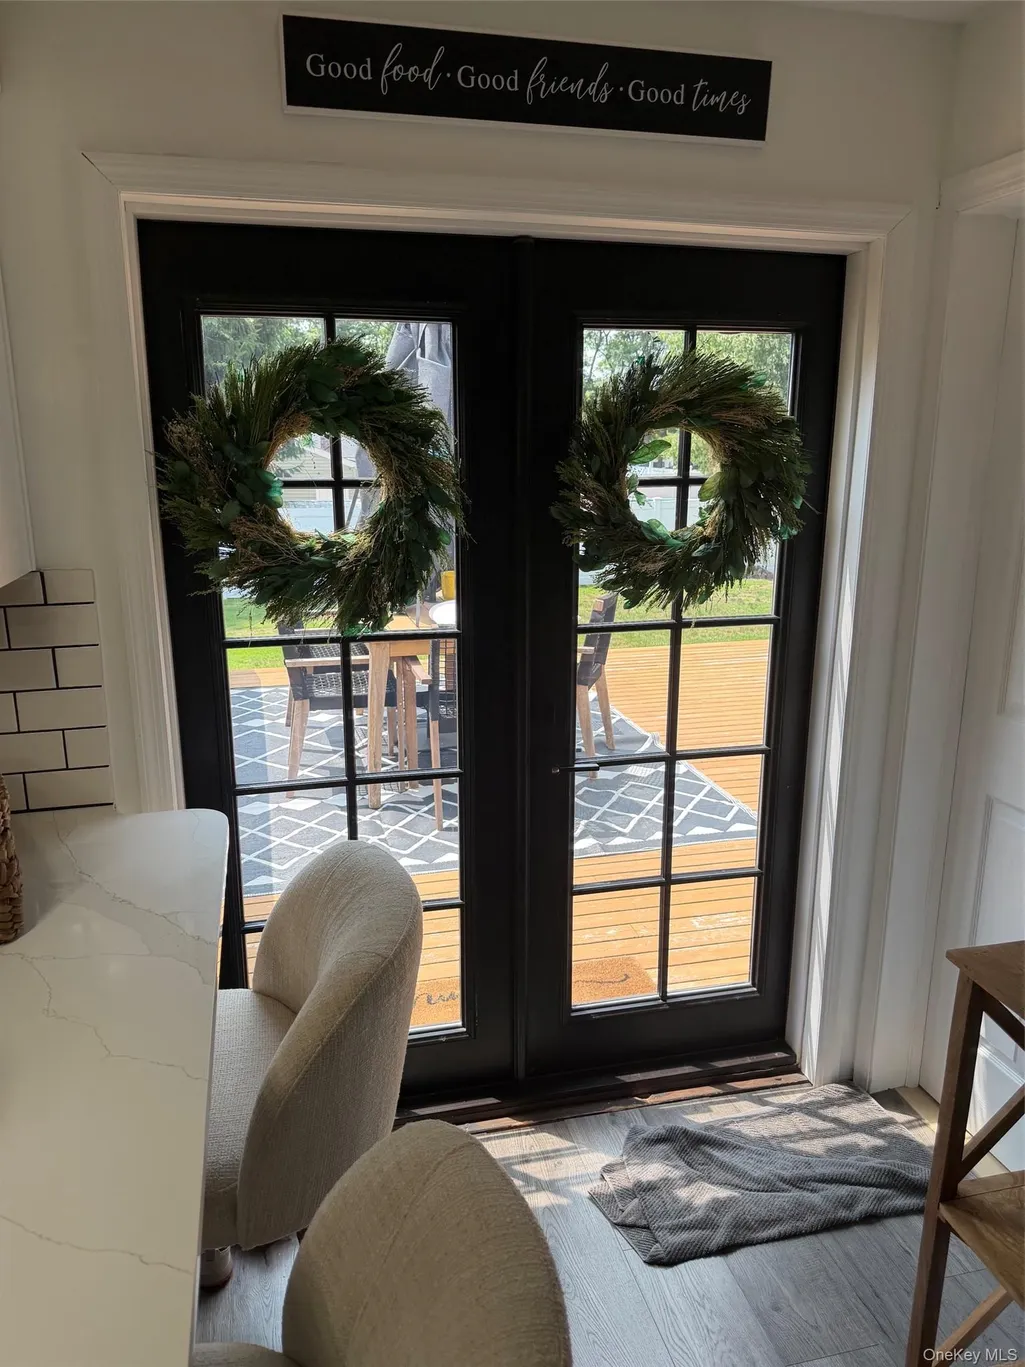
| Patio/Porch Features | Deck,Porch |
| Architectural Style | Colonial |
| Construction Materials | Frame,Vinyl Siding |
| Year Built | 1977 |
| Property Subtype | Single Family Residence |
| Tax Year | 2026 |
| Parcel Number | 002103523 |
| County | Suffolk County |
| Property Type | Residential |
| HOA | No |
| Subdivision Name | Ashford Estates |
| Garage Y/N | Yes |
| Total Rooms | 8 |
| Full Baths | 3 |
| Directions | Longwood Road to Wading River Hollow Rd to Rolling Hills Dr,Corner of Rolling Hills Dr and Ashford Dr. |
| High School | Longwood High School |
| City | Brookhaven |
| Senior Community Y/N | No |
| High School District | Longwood |
| Carport Y/N | No |
| Elementary School | Ridge Elementary School |
| Property Attached Y/N | No |
| Tax Annual Amount | 13330 |
| Middle/Junior High School | Longwood Junior High School |
| Additional Parcels Y/N | No |
| Building Area Units | Square Feet |
| Standard Status | Active |
| Middle/Junior School District | Longwood |
| Elementary School District | Longwood |
| Tax Lot | 200 |
| PostalCity | Ridge |
| AttributionContact | 516-330-6000 |
| Listing Appliances | Dishwasher, Dryer, Electric Cooktop, Electric Oven, Microwave, Oven, Range, Refrigerator, Washer |
Interior Features
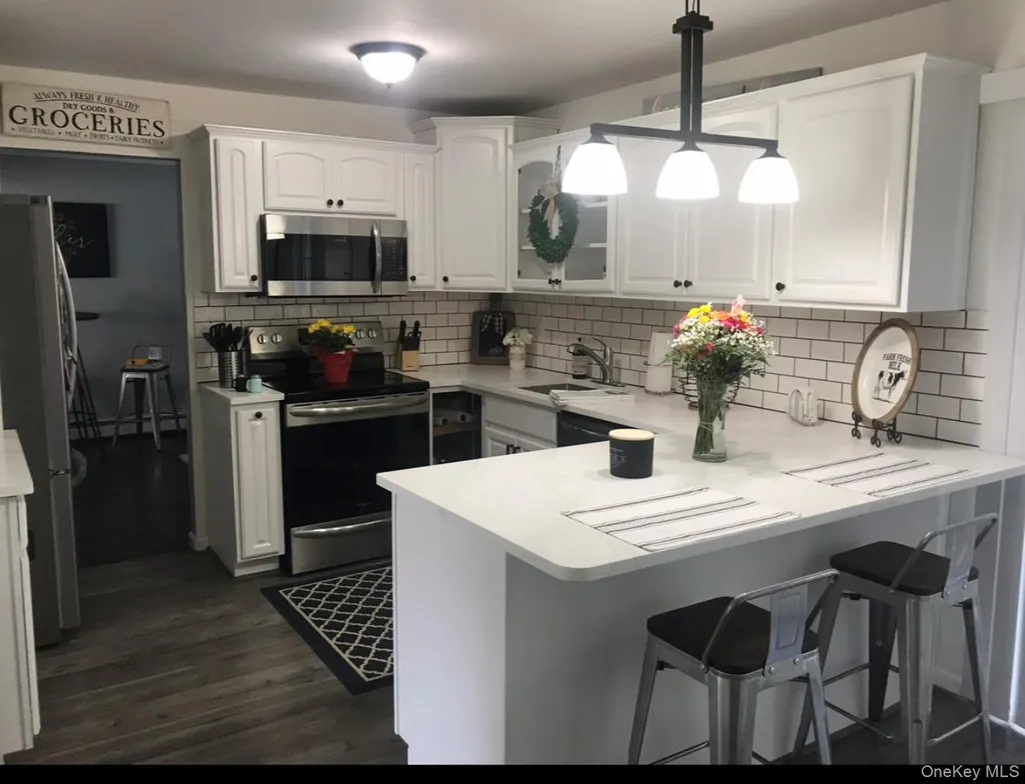
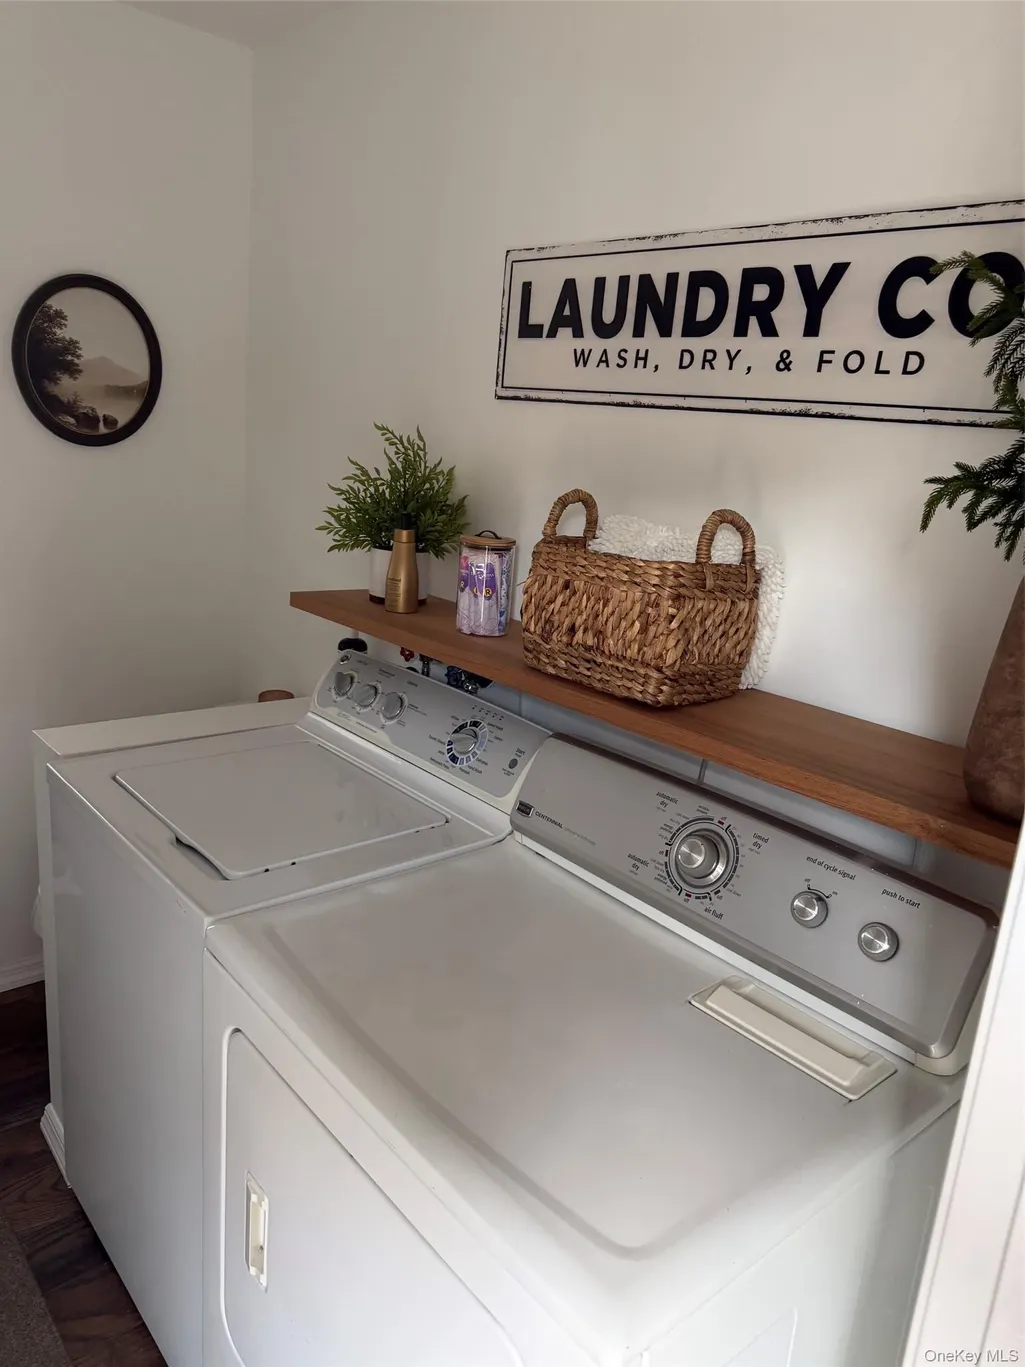
| Interior Amenities | Breakfast Bar,Crown Molding,Eat-in Kitchen,Open Kitchen,Recessed Lighting,Stone Counters,Washer/Dryer Hookup |
|---|---|
| Basement | Finished,Full,Walk-Out Access |
| Flooring | Laminate,Wood |
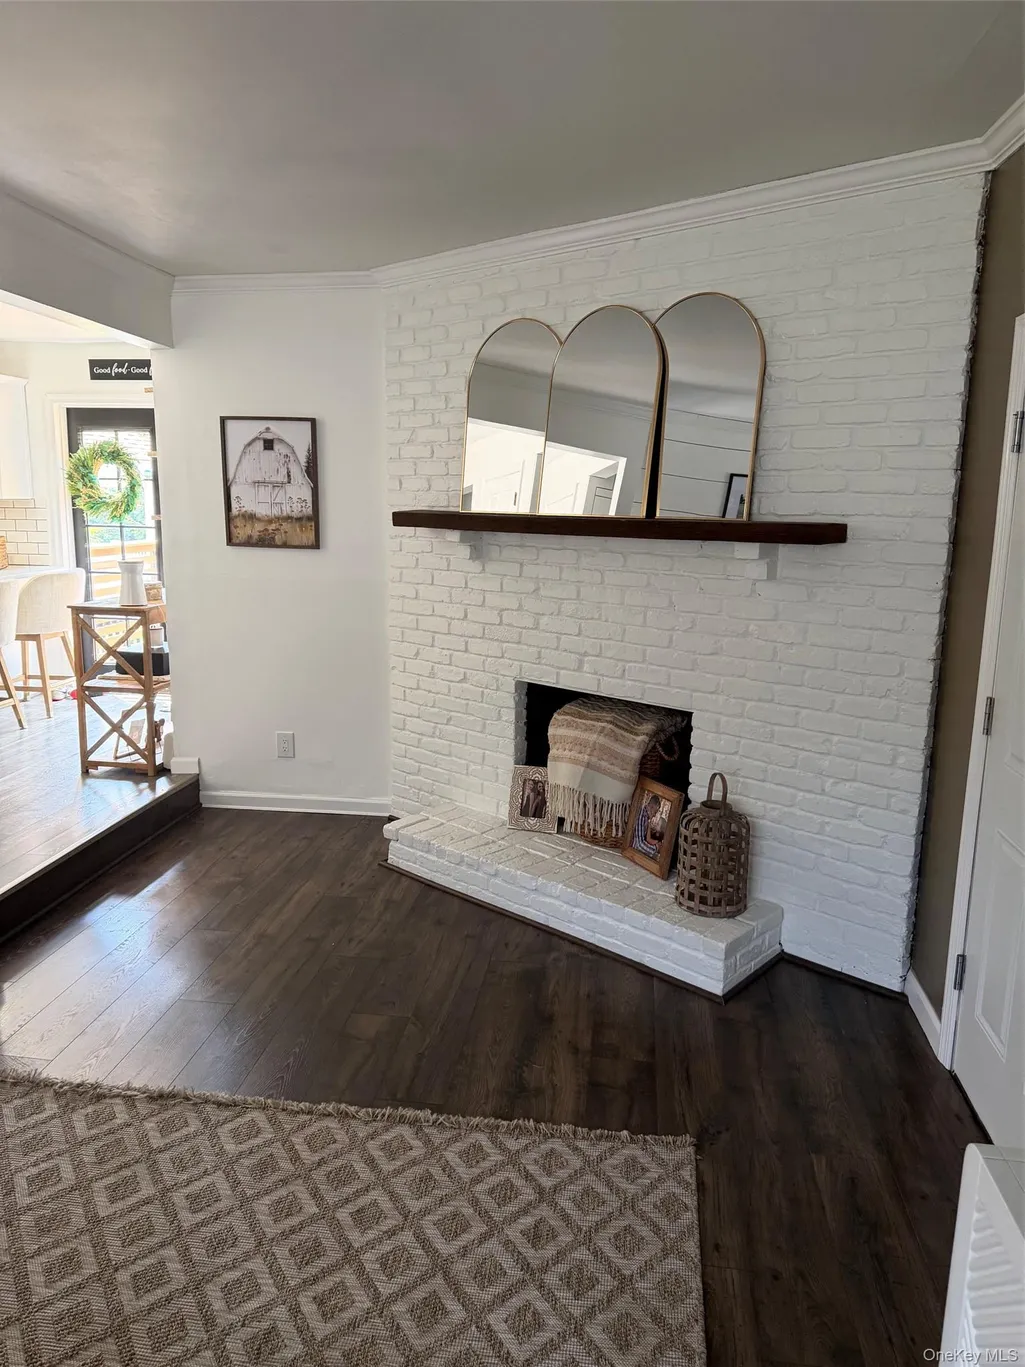
| Total Fireplaces | 1 |
| Basement Features | Finished, Full, Walk-Out Access |
| Basement (Y/N) | Yes |
| Fireplace Y/N | Yes |
| Half Baths | 1 |
| Total Bedrooms | 4 |
| Eat-in Kitchen | Yes |
| Total Baths | 4 |
| General Features | Breakfast Bar,Crown Molding,Eat-in Kitchen,Open Kitchen,Recessed Lighting,Stone Counters,Washer/Dryer Hookup |
Exterior Features
| Parking Features | Private |
|---|---|
| Water Source | Public |
| Parking Features | Private |
| Waterfront Y/N | No |
| Horse Y/N | No |
Amenities
- Foreclosure
- Views
- Short Sale
- New Construction
- Adult 55+
- Lease To Own
- No HOA Fees
- Furnished
- Primary On Main
- Air Conditioning
- Seller Finance
- Green
- Fixer Upper
- Horse
- Golf
- Fireplace
- Deck
- Garage
- Basement
- Pool
Property vs Single Family Average in 11961
Price
Taxes
Year Built
Visits
 OneKey® MLS required Copyright, Source of Data and Disclaimer for IDX display
Information Copyright 2026, OneKey® MLS. All Rights Reserved.
The source of the displayed data is either the property owner or public record provided by non-governmental third parties. It is believed to be reliable but not guaranteed. This information is provided exclusively for consumers' personal, non-commercial use.
The data relating to real estate for sale on this website comes in part from the
OneKey® MLS required Copyright, Source of Data and Disclaimer for IDX display
Information Copyright 2026, OneKey® MLS. All Rights Reserved.
The source of the displayed data is either the property owner or public record provided by non-governmental third parties. It is believed to be reliable but not guaranteed. This information is provided exclusively for consumers' personal, non-commercial use.
The data relating to real estate for sale on this website comes in part from the
