
Open House Sun, Sep 20th 12:00 PM - 2:00 PM - Waterfront
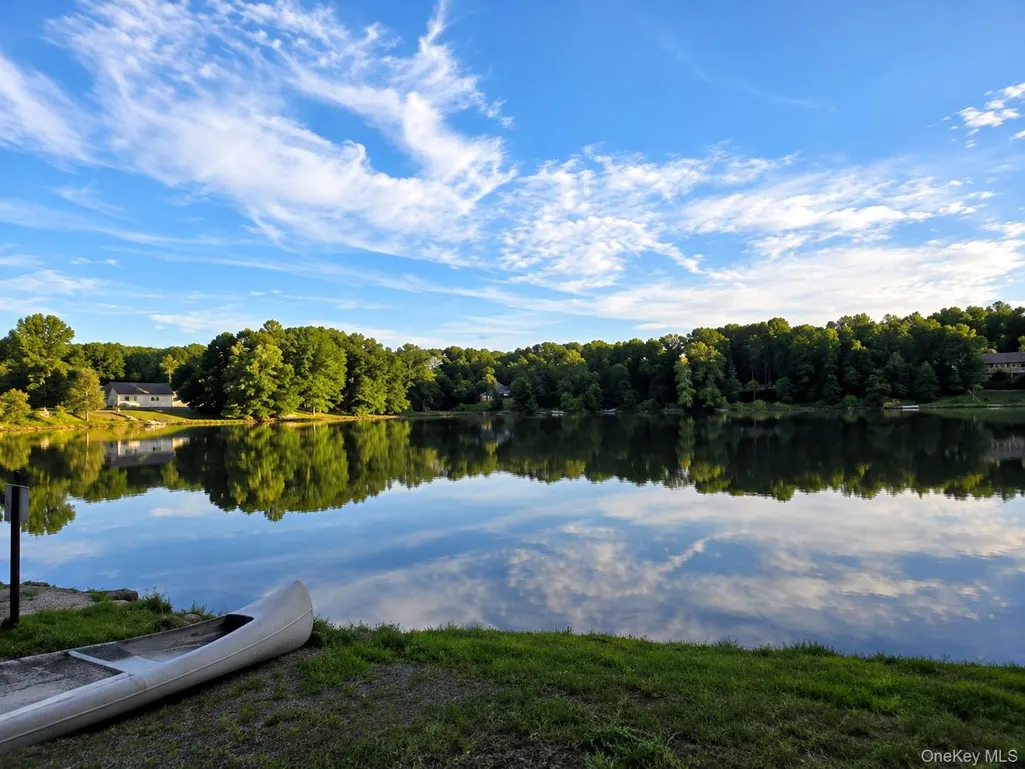

Address
20 Amy Todt Drive, Monroe, NY
Price
$ 599,000
Property Attributes
- MLS#1043948
- TypeSingle Family
- Listing Status Active
- CountyORANGE
- CityMonroe
- NeighborhoodPine Tree Gardens
- Zip10950
- StyleHi Ranch,Raised Ranch
- Year Built1971
- Taxes$ 14717
- Price$ 599,000
- Bedrooms4
- Full Bathrooms2
- Half Bathrooms1
- Sqr Footage2100
- Lot Size0.3696 Acres
Data Source:
Listings courtesy of OneKey® MLS as distributed by MLS GRID
Property Description
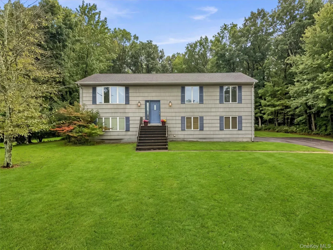
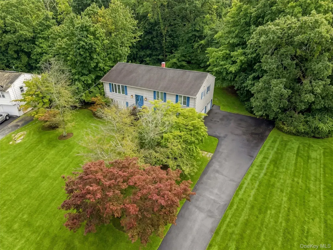
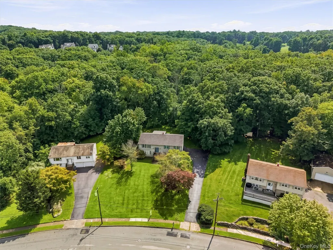
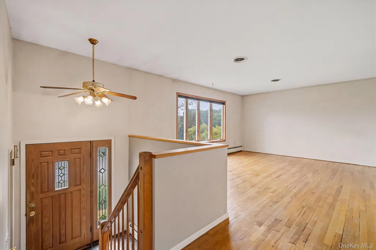
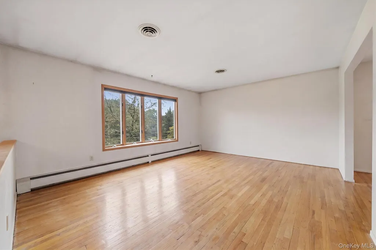
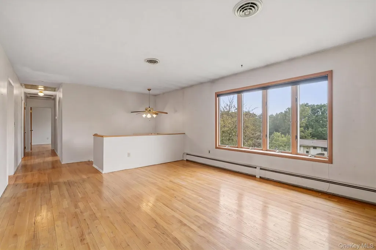
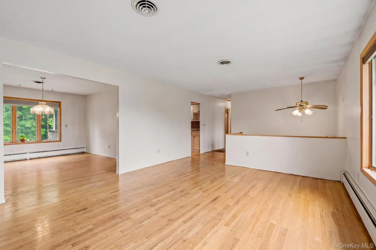
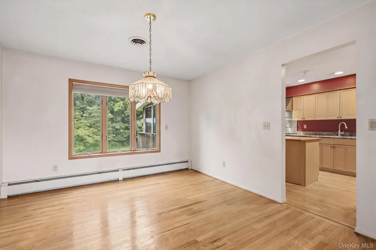
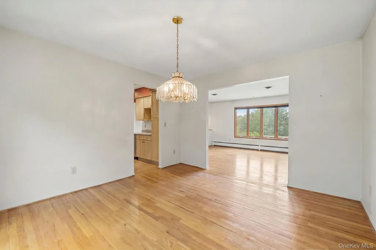
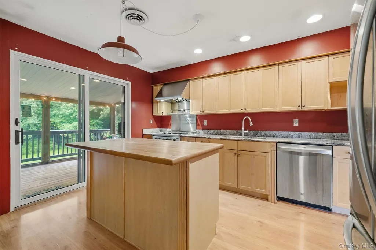
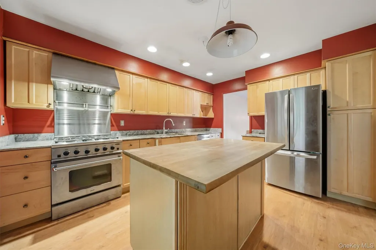
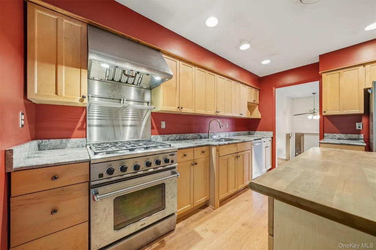
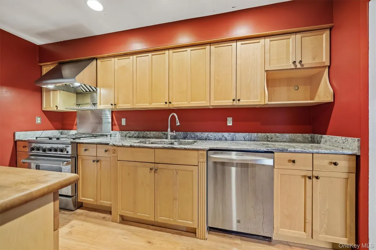
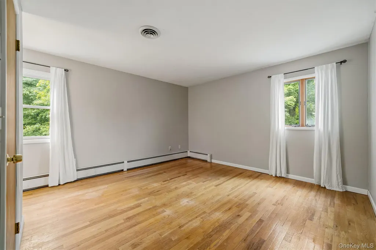
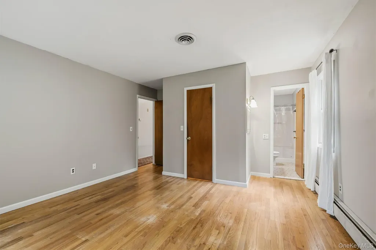
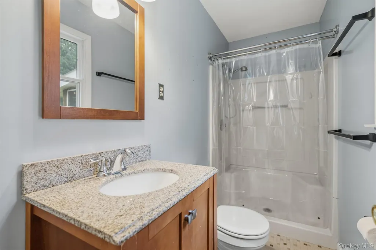
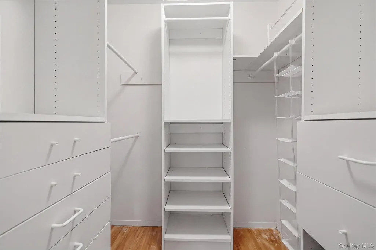
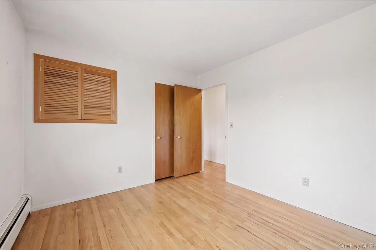
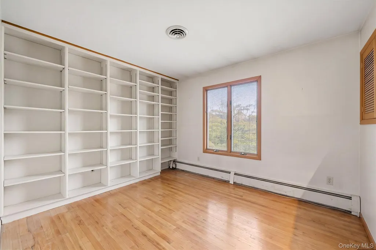
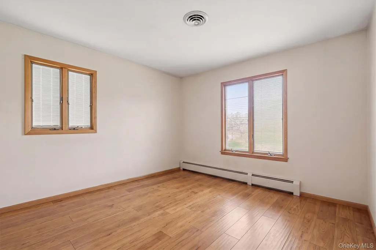
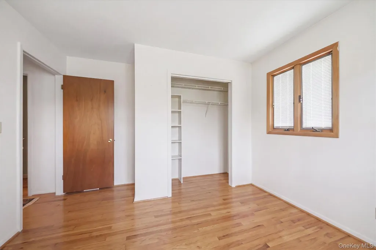
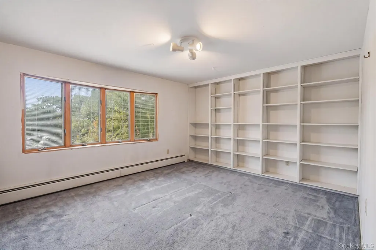
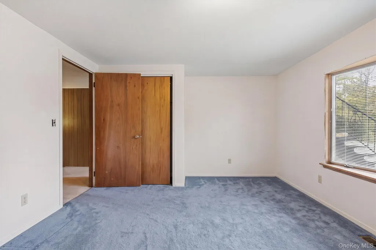
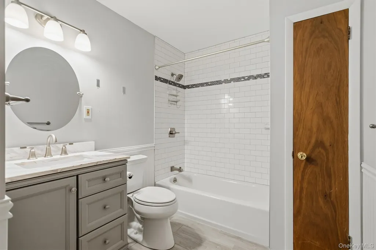
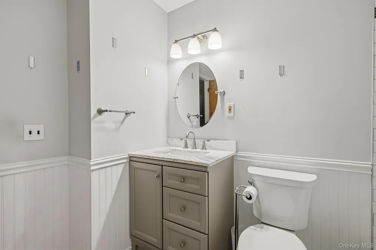
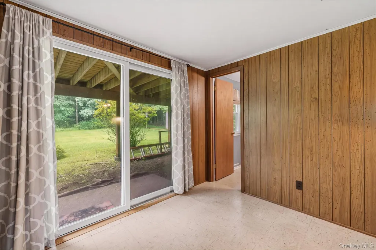
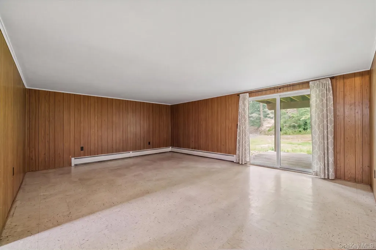
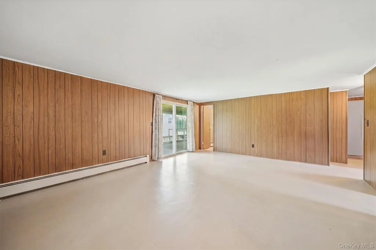
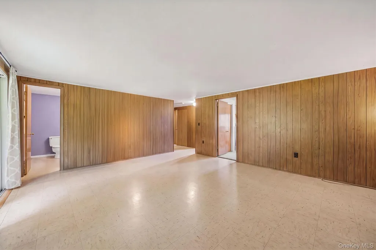
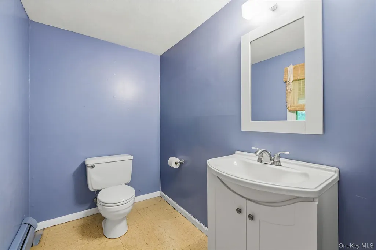
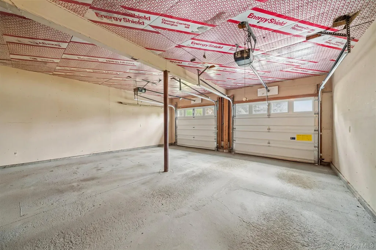
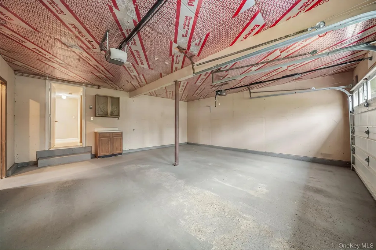
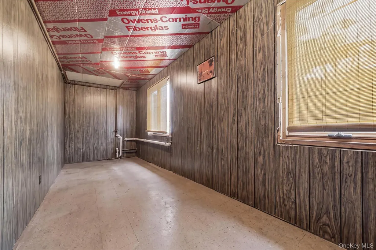
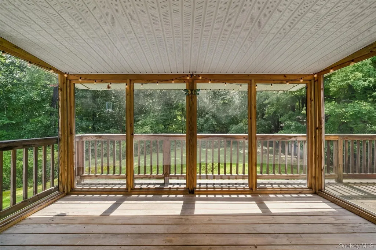
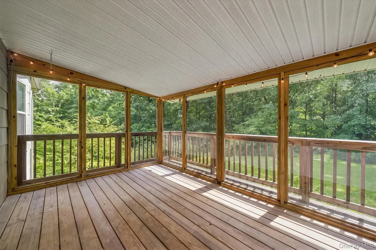
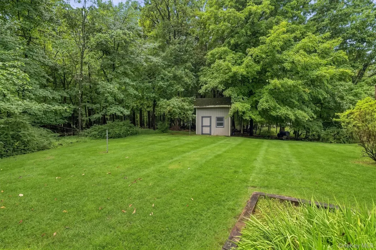
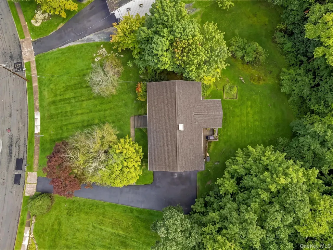
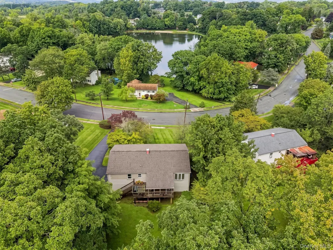
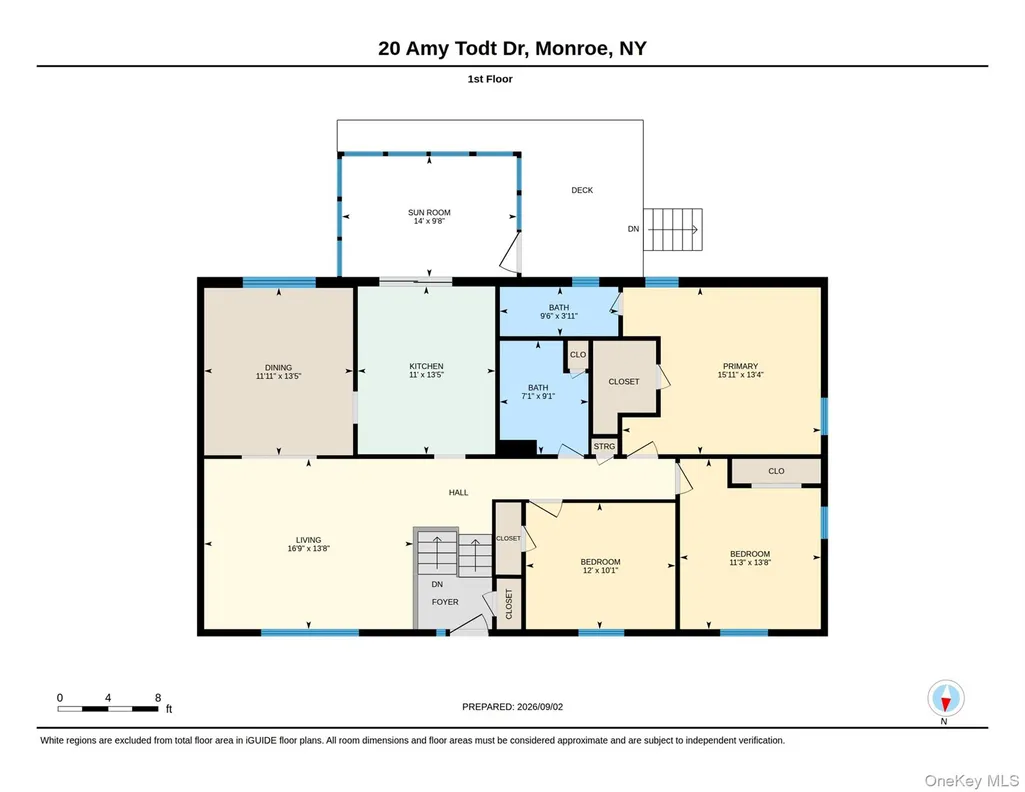
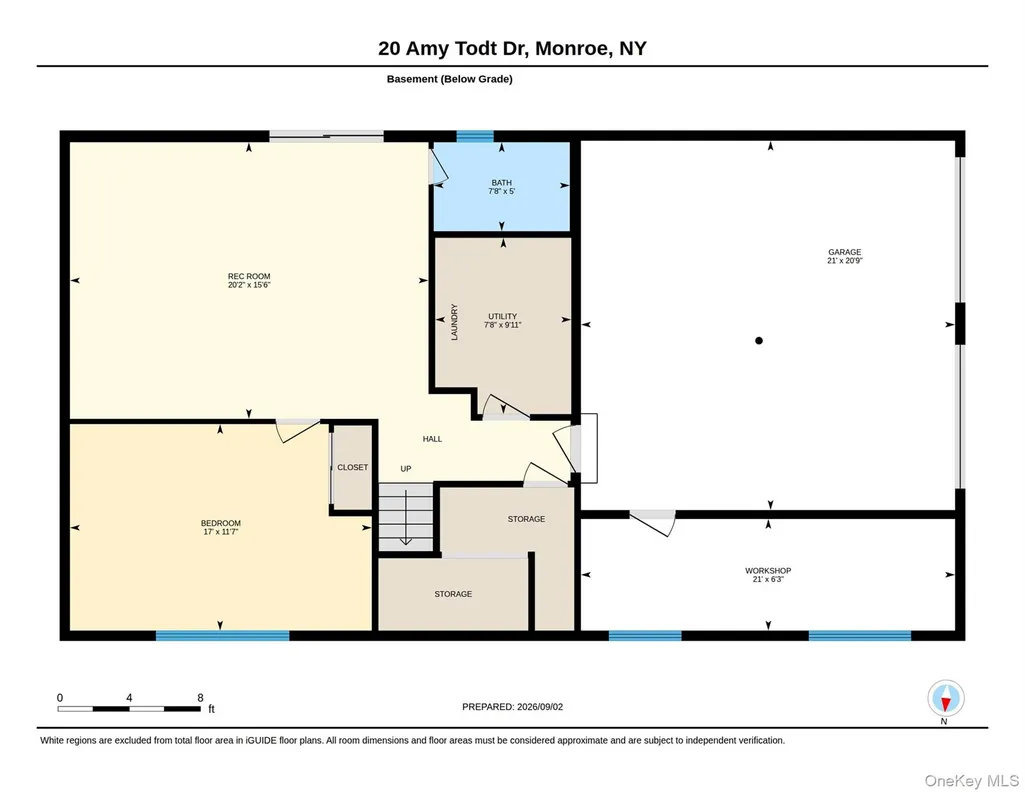
Welcome to 20 Amy Todt Drive, a spacious and beautifully maintained raised ranch-style home offering an ideal blend of comfort, functionality, and community living. With approximately 2,100 square feet of living space, this home features the convenience 4 bedrooms including a spacious primary suite with a private full bath and walk in closet with custom shelving The main level offers an inviting flow with hardwood floors, a large living room, formal dining room, and an updated kitchen featuring granite countertops and stainless steel appliances. Step outside to the screened-in rear deck — the perfect spot to enjoy your morning coffee, relax, or entertain while taking in the peaceful surroundings. The lower level adds even more flexible living space, including a comfortable family room/den, half bath, laundry room and storage spaces with convenient walk-out access. Flexible bonus room can be used as a workshop or hobby room. A two-car garage provides ample parking and storage. Located in a desirable lake community, residents enjoy access to the lake, beach, and playground, creating a wonderful setting for recreation and everyday enjoyment. Conveniently located near commuter routes, shopping, dining, and local amenities, this home offers both the tranquility of a residential community and easy access to everything Monroe has to offer. A spacious home, a desirable location, and a lake-community lifestyle — welcome home!
| Elementary School | Middle School | High School |
|---|---|---|
| Pine Tree Elementary School | Monroe-Woodbury Middle School | Monroe-Woodbury High School |
| Price History | |
|---|---|
| 8/30/2026 | Listed $599,000 |
General Features
| Sewer | Public Sewer |
|---|---|
| Heating | Baseboard,Natural Gas |
| Cooling | Central Air |
| Utilities | Cable Connected,Electricity Connected,Natural Gas Connected,Sewer Connected,Trash Collection Public,Underground Utilities,Water Connected |
| Appliances | Dishwasher,Dryer,Electric Water Heater,Oven,Range,Refrigerator,Stainless Steel Appliance(s),Washer |
| HOA Fee | 250 |
| Garage Spaces | 2 |
| Association Fee Includes | Common Area Maintenance |
| Patio/Porch Features | Covered,Deck,Patio,Screened |
| Architectural Style | Hi Ranch,Raised Ranch |
| Construction Materials | Frame,T111 |
| Year Built | 1971 |
| View | Lake,Neighborhood,Water |
| Property Subtype | Single Family Residence |
| Tax Year | 2026 |
| Parcel Number | 334001-233-000-0005-005.000-0000 |
| Waterfront Features | Beach Access,Water Access |
| Assoc Fee Paid Per | Annually |
| County | Orange County |
| Property Type | Residential |
| Association Amenities | Park,Playground,Recreation Facilities |
| HOA | Yes |
| Subdivision Name | Pine Tree Gardens |
| Garage Y/N | Yes |
| Other Structures | Shed(s) |
| Total Rooms | 13 |
| Full Baths | 2 |
| High School | Monroe-Woodbury High School |
| City | Monroe |
| Disclosures | Seller Property Disclosure |
| Senior Community Y/N | No |
| High School District | Monroe-Woodbury |
| Carport Y/N | No |
| Elementary School | Pine Tree Elementary School |
| Property Attached Y/N | No |
| Tax Annual Amount | 14717.85 |
| Middle/Junior High School | Monroe-Woodbury Middle School |
| Property Condition | Actual |
| Additional Parcels Y/N | No |
| Virtual Tour | https://unbranded.youriguide.com/20_amy_todt_dr_monroe_ny/ |
| Building Area Units | Square Feet |
| Standard Status | Active |
| Middle/Junior School District | Monroe-Woodbury |
| Elementary School District | Monroe-Woodbury |
| Tax Lot | 5.0 |
| Virtual Tour | https://youriguide.com/20_amy_todt_dr_monroe_ny/ |
| PostalCity | Monroe |
| AttributionContact | 845-928-8000 |
| Listing Appliances | Dishwasher, Dryer, Electric Water Heater, Oven, Range, Refrigerator, Stainless Steel Appliance(s), Washer |
Interior Features
| Interior Amenities | First Floor Bedroom,First Floor Full Bath,Built-in Features,Formal Dining,Granite Counters,Kitchen Island,Primary Bathroom,Recessed Lighting,Washer/Dryer Hookup |
|---|---|
| Basement | Finished,Full,Storage Space,Walk-Out Access |
| Flooring | Wood |
| Formal Dining | Yes |
| Basement Features | Finished, Full, Storage Space, Walk-Out Access |
| Basement (Y/N) | Yes |
| Fireplace Y/N | No |
| Half Baths | 1 |
| Total Bedrooms | 4 |
| Total Baths | 3 |
| General Features | First Floor Bedroom,First Floor Full Bath,Built-in Features,Formal Dining,Granite Counters,Kitchen Island,Primary Bathroom,Recessed Lighting,Washer/Dryer Hookup |
Exterior Features
| Parking Features | Driveway,Garage,Garage Door Opener |
|---|---|
| Water Source | Public |
| Parking Features | Driveway, Garage, Garage Door Opener |
| Foundation Details | Slab |
| Spa | No |
| Building Area Total | 2800 |
| Waterfront Y/N | No |
| Road Frontage Type | Municipal |
| Road Responsibility | Public Maintained Road |
| Horse Y/N | No |
Amenities
- Foreclosure
- Views
- Short Sale
- New Construction
- Adult 55+
- Lease To Own
- No HOA Fees
- Furnished
- Primary On Main
- Air Conditioning
- Seller Finance
- Green
- Fixer Upper
- Horse
- Golf
- Fireplace
- Deck
- Garage
- Basement
- Pool
Property vs Single Family Average in 10950
Price
Taxes
Year Built
Visits
 OneKey® MLS required Copyright, Source of Data and Disclaimer for IDX display
Information Copyright 2026, OneKey® MLS. All Rights Reserved.
The source of the displayed data is either the property owner or public record provided by non-governmental third parties. It is believed to be reliable but not guaranteed. This information is provided exclusively for consumers' personal, non-commercial use.
The data relating to real estate for sale on this website comes in part from the
OneKey® MLS required Copyright, Source of Data and Disclaimer for IDX display
Information Copyright 2026, OneKey® MLS. All Rights Reserved.
The source of the displayed data is either the property owner or public record provided by non-governmental third parties. It is believed to be reliable but not guaranteed. This information is provided exclusively for consumers' personal, non-commercial use.
The data relating to real estate for sale on this website comes in part from the
