
Open House Thu, Sep 17th 5:30 PM - 7:00 PM
Address
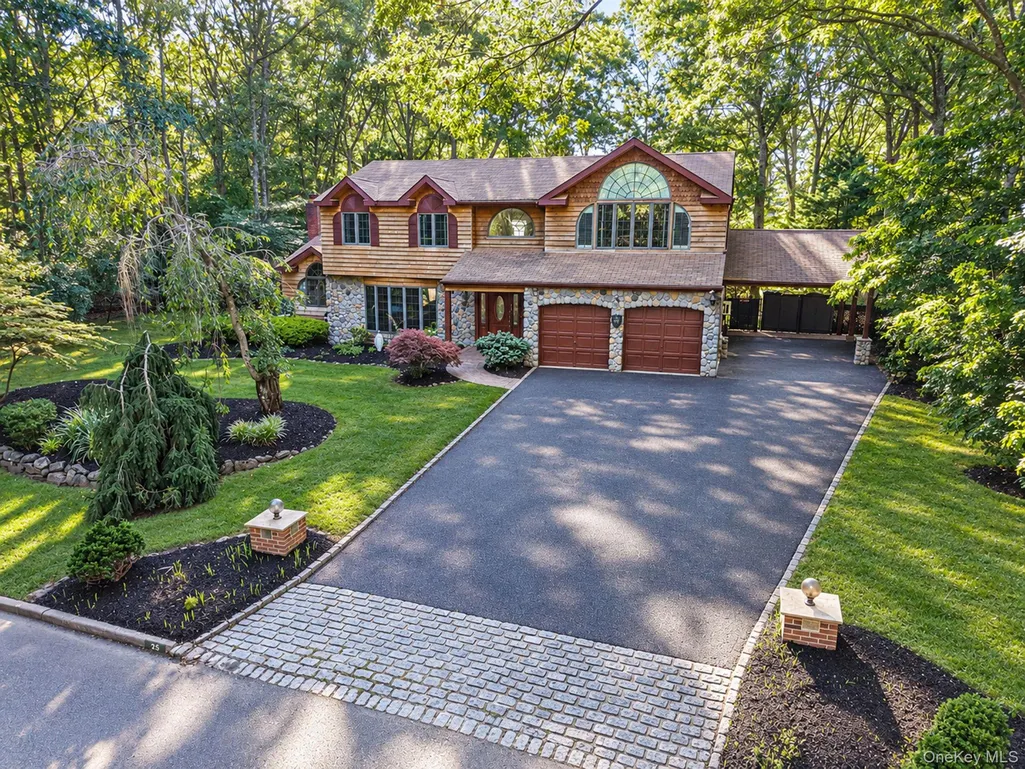
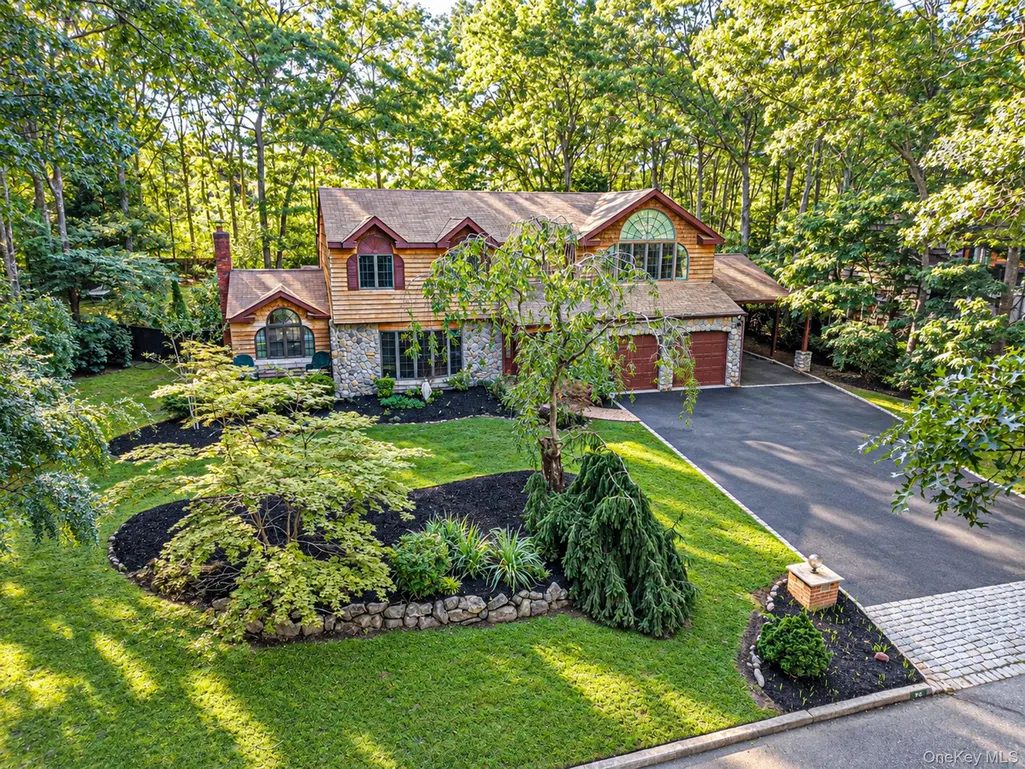
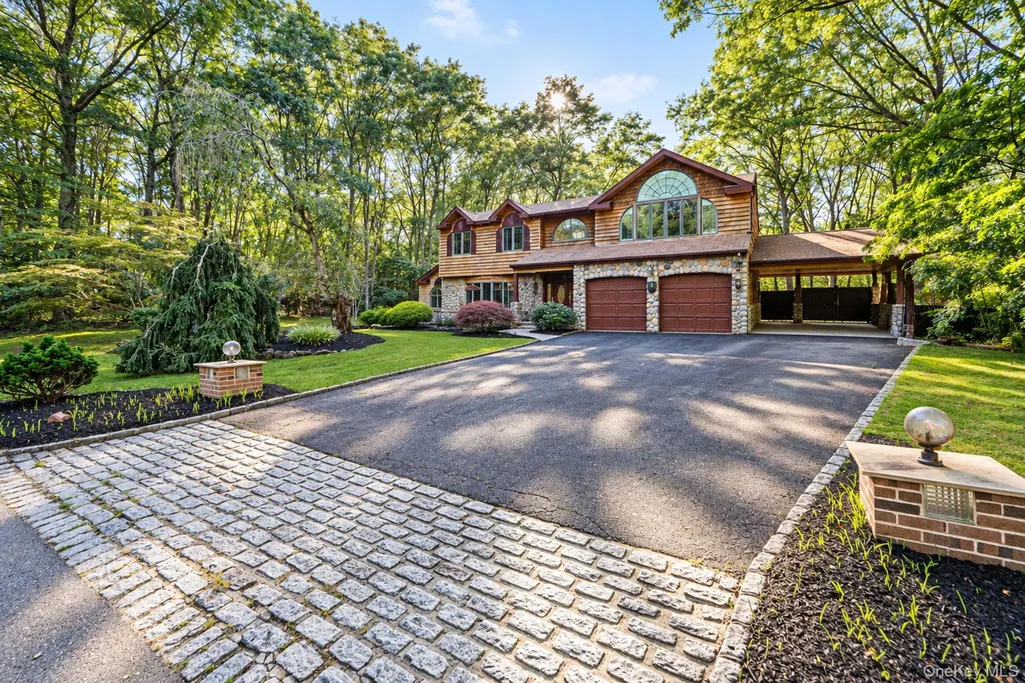
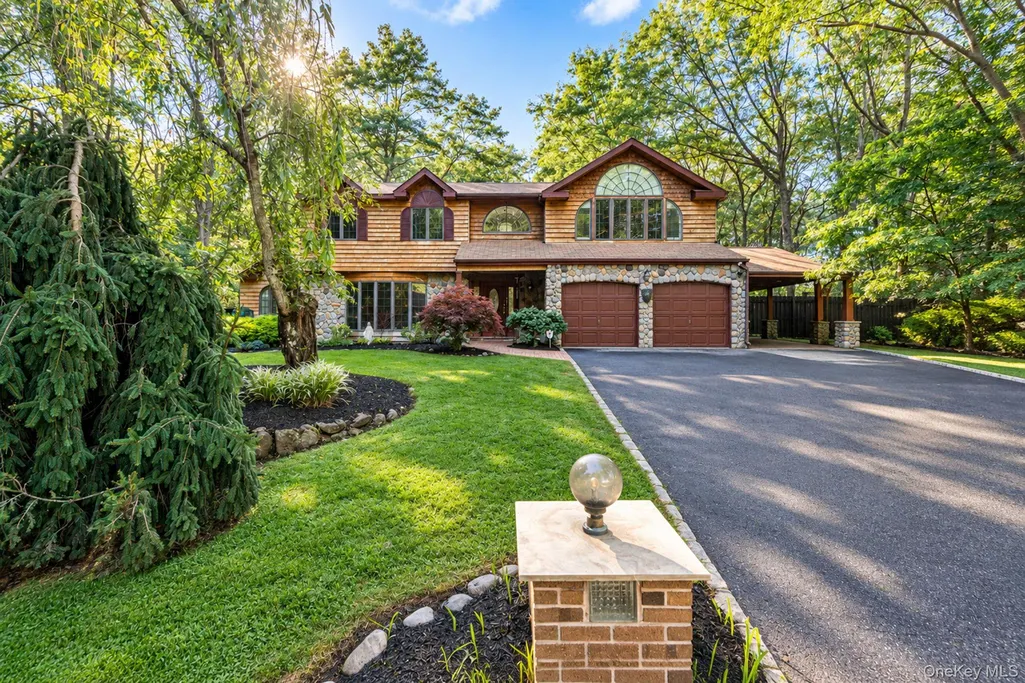
35 Hastings Drive, Ridge, NY
Price
$ 750,000
Property Attributes
- MLS#1048307
- TypeSingle Family
- Listing Status Active
- CountySUFFOLK
- CityRidge
- NeighborhoodJerhar Estates
- Zip11961
- StyleColonial
- Year Built1991
- Taxes$ 13850
- Price$ 750,000
- Bedrooms4
- Full Bathrooms4
- Half Bathrooms1
- Sqr Footage3708
- Lot Size0.69 Acres
Data Source:
Listings courtesy of OneKey® MLS as distributed by MLS GRID
Property Description
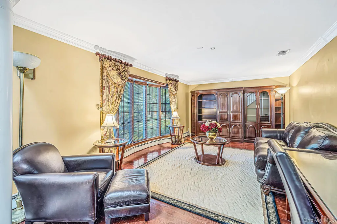
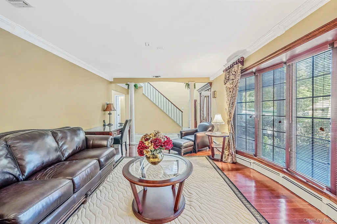
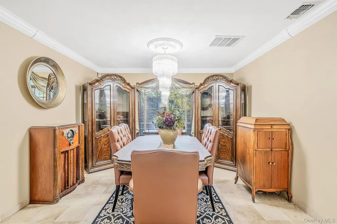
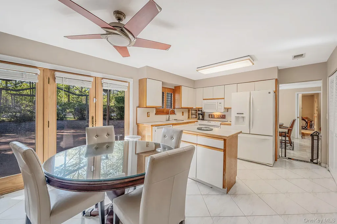
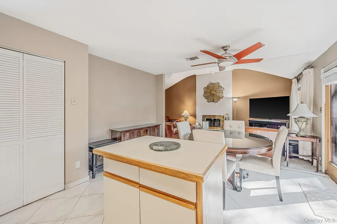
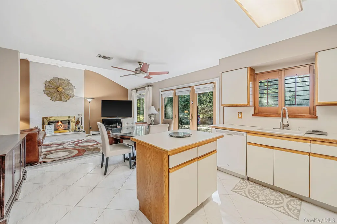
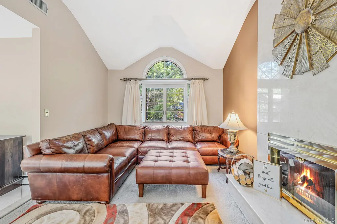
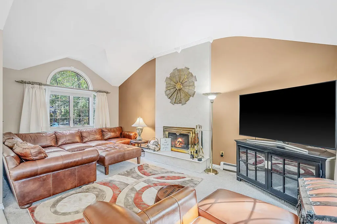
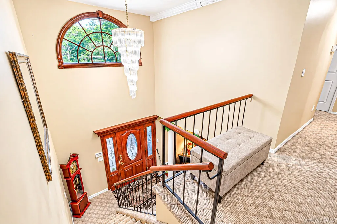
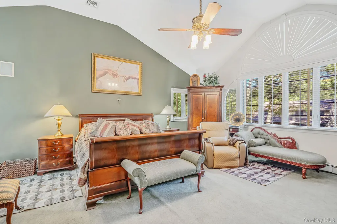
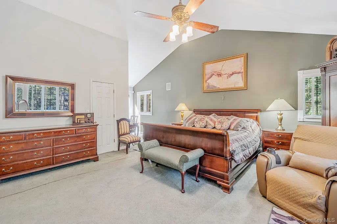
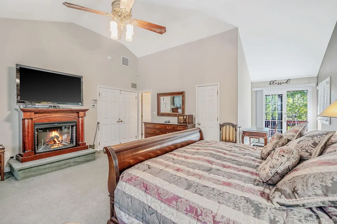
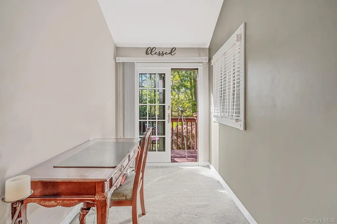
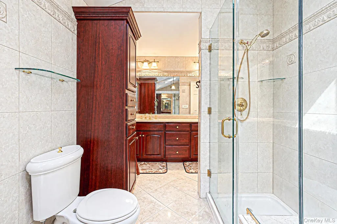
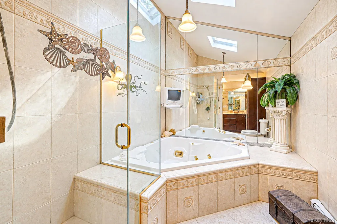
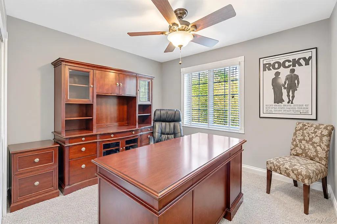
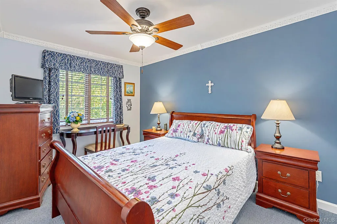
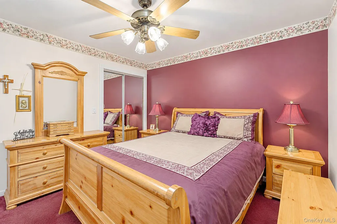
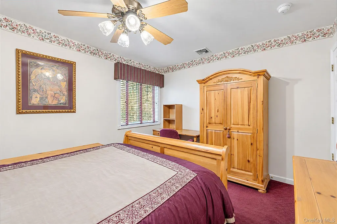
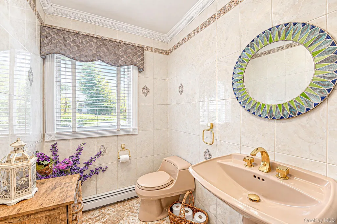
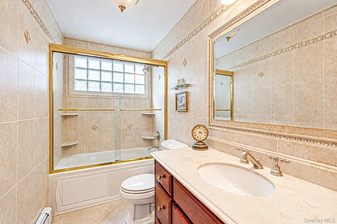
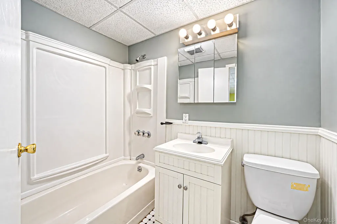
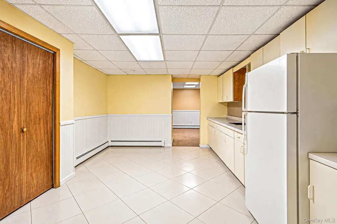
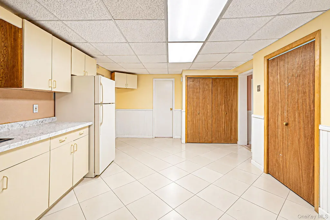
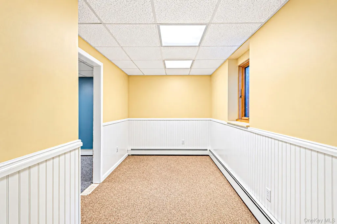
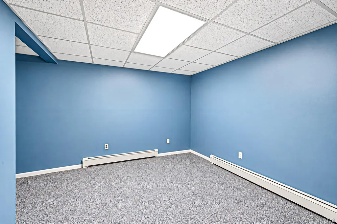
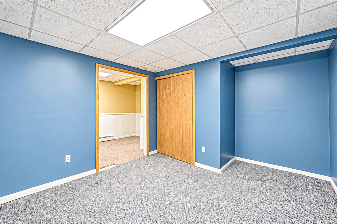
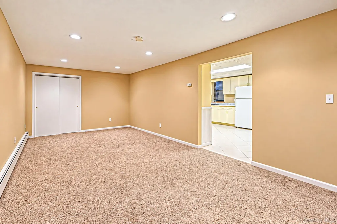
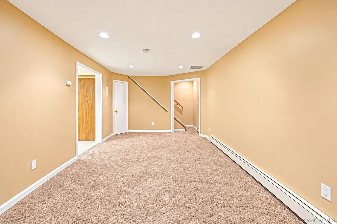
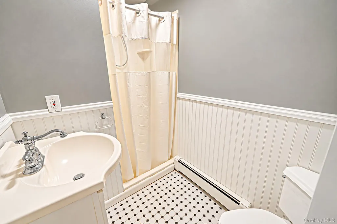
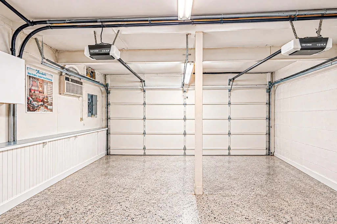
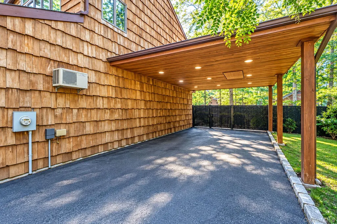
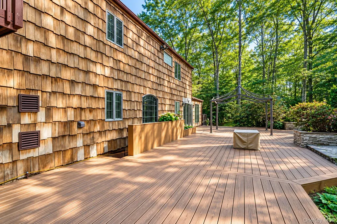
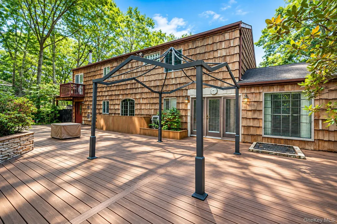
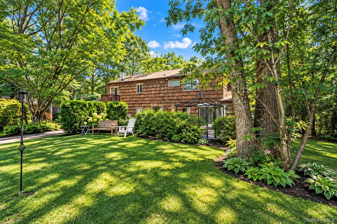
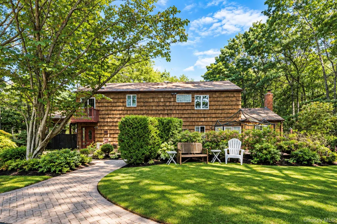
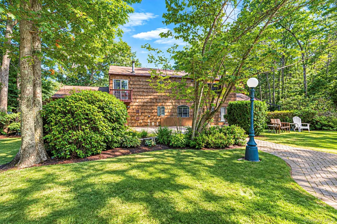
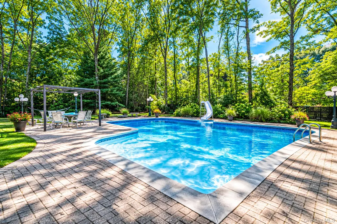
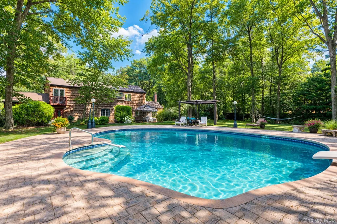
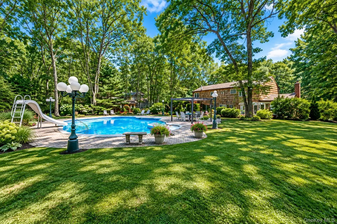
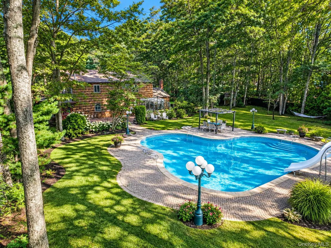
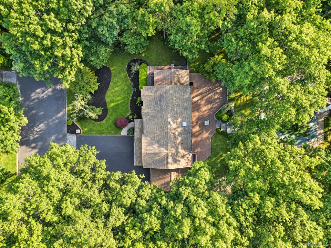
Located on a secluded cul-de-sac in Jerhar Estates and set on approximately three-quarters of an acre, this 4 bedroom, 4.5 bath home offers generous indoor and outdoor living space. The extended primary bedroom features cathedral ceilings, large en-suite, cedar-lined closets and a Juliet balcony. Hardwood floors and Andersen windows add to the home’s appeal, while the den features a striking wood-burning fireplace with floor-to-ceiling marble. Additional amenities include central air conditioning, central vacuum, in-ground sprinklers and a full finished basement with an outside entrance and wet bar. Outdoors, enjoy an in-ground pool with Roman ends, a slide and diving board, a spacious patio, newer composite deck and multiple storage sheds. A carport provides additional covered parking. All certificates of occupancy are in place. Excellent opportunity!
| Elementary School | Middle School | High School |
|---|---|---|
| Ridge Elementary School | Longwood Junior High School | Longwood High School |
| Price History | |
|---|---|
| 9/14/2026 | Listed $750,000 |
General Features
| Sewer | Cesspool |
|---|---|
| Heating | Baseboard,Ducts,Oil |
| Cooling | Attic Fan,Central Air,Ductwork |
| Utilities | Cable Available,Electricity Connected,Phone Connected,Trash Collection Public,Underground Utilities,Water Connected |
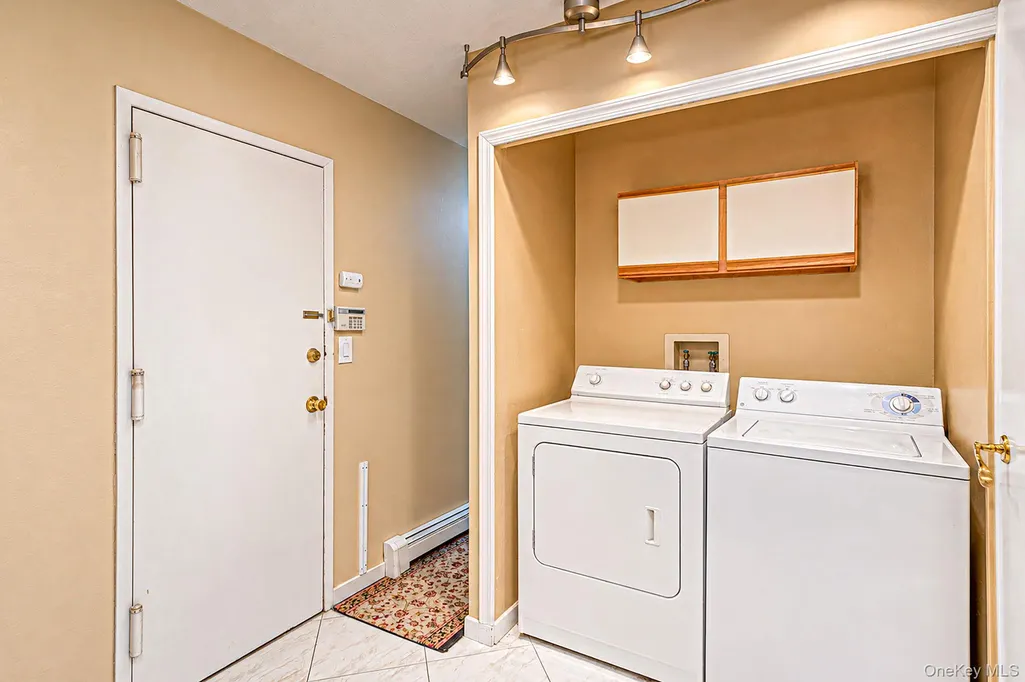
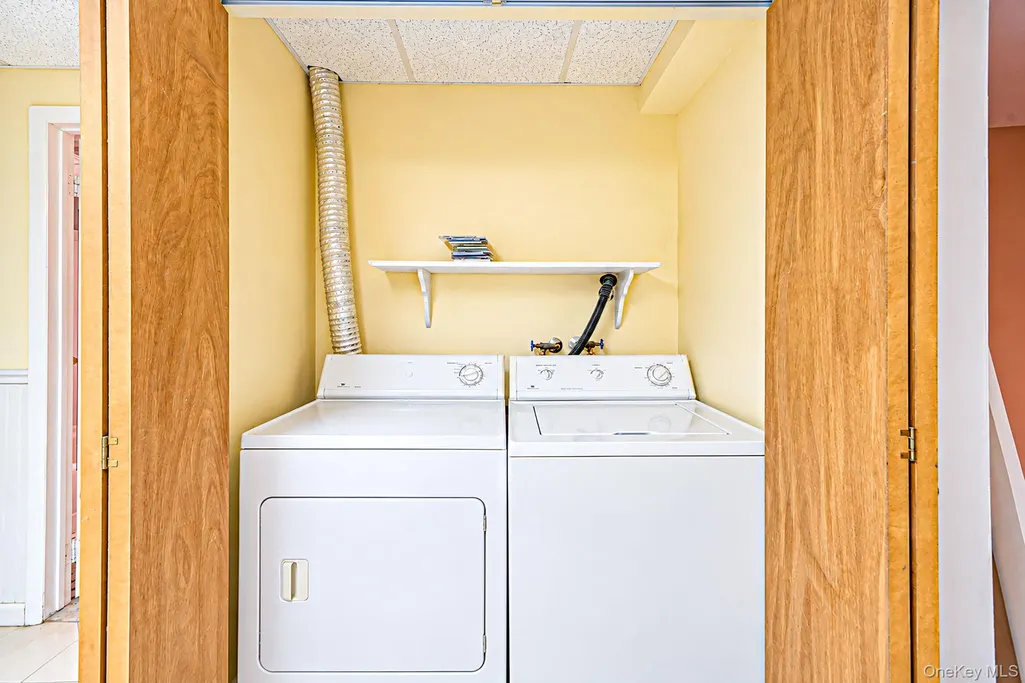
| Appliances | Dishwasher,Dryer,Electric Cooktop,Electric Oven,Electric Range,Freezer,Microwave,Refrigerator,Washer,Oil Water Heater |
| Garage Spaces | 2 |
| Patio/Porch Features | Deck |
| Architectural Style | Colonial |
| Pool Features | Diving Board,In Ground,Outdoor Pool,Pool Cover,Vinyl |
| Security Features | Smoke Detector(s) |
| Construction Materials | Cedar,Fiberglass Insulation,Frame,Stone |
| Year Built | 1991 |
| Property Subtype | Single Family Residence |
| Tax Year | 2026 |
| Parcel Number | 0200-193-00-02-00-022-000 |
| County | Suffolk County |
| Property Type | Residential |
| HOA | No |
| Subdivision Name | Jerhar Estates |
| Garage Y/N | Yes |
| Total Rooms | 10 |
| Full Baths | 4 |
| High School | Longwood High School |
| City | Brookhaven |
| Disclosures | None |
| Senior Community Y/N | No |
| High School District | Longwood |
| Carport Spaces | 1 |
| Carport Y/N | Yes |
| Spa Features | Bath |
| Elementary School | Ridge Elementary School |
| Property Attached Y/N | No |
| Tax Annual Amount | 13850.38 |
| Middle/Junior High School | Longwood Junior High School |
| Property Condition | Actual |
| Additional Parcels Y/N | No |
| Building Area Units | Square Feet |
| Standard Status | Active |
| Middle/Junior School District | Longwood |
| Elementary School District | Longwood |
| PostalCity | Ridge |
| AttributionContact | 631-736-2000 |
| Listing Appliances | Dishwasher, Dryer, Electric Cooktop, Electric Oven, Electric Range, Freezer, Microwave, Refrigerator, Washer, Oil Water Heater |
Interior Features
| Interior Amenities | Cathedral Ceiling(s),Central Vacuum,Chandelier,Crown Molding,Double Vanity,Eat-in Kitchen,ENERGY STAR Qualified Door(s),Entrance Foyer,Formal Dining,High Ceilings,High Speed Internet,In-Law Floorplan |
|---|---|
| Basement | Finished,Full,Storage Space,Walk-Out Access |
| Flooring | Ceramic Tile,Combination,Hardwood,Vinyl |
| Total Fireplaces | 1 |
| Fireplace Features | Wood Burning |
| Formal Dining | Yes |
| Basement Features | Finished, Full, Storage Space, Walk-Out Access |
| Basement (Y/N) | Yes |
| Window Features | Casement,ENERGY STAR Qualified Windows,Floor to Ceiling Windows,Insulated Windows,Oversized Windows,Screens,Skylight(s),Wood Frames |
| Fireplace Y/N | Yes |
| Half Baths | 1 |
| Total Bedrooms | 4 |
| Eat-in Kitchen | Yes |
| Total Baths | 5 |
| General Features | Cathedral Ceiling(s),Central Vacuum,Chandelier,Crown Molding,Double Vanity,Eat-in Kitchen,ENERGY STAR Qualified Door(s),Entrance Foyer,Formal Dining,High Ceilings,High Speed Internet,In-Law Floorplan |
| Walk-In Closet | Yes |
| Entrance Foyer | Yes |
Exterior Features
| Fencing | Back Yard,Chain Link,Front Yard,Full,Vinyl |
|---|---|
| Parking Features | Carport,Driveway,Garage |
| Water Source | Public |
| Parking Features | Carport, Driveway, Garage |
| Foundation Details | Concrete Perimeter |
| Waterfront Y/N | No |
Amenities
- Foreclosure
- Views
- Short Sale
- New Construction
- Adult 55+
- Lease To Own
- No HOA Fees
- Furnished
- Primary On Main
- Air Conditioning
- Seller Finance
- Green
- Fixer Upper
- Horse
- Golf
- Fireplace
- Deck
- Garage
- Basement
- Pool
Property vs Single Family Average in 11961
Price
Taxes
Year Built
Visits
 OneKey® MLS required Copyright, Source of Data and Disclaimer for IDX display
Information Copyright 2026, OneKey® MLS. All Rights Reserved.
The source of the displayed data is either the property owner or public record provided by non-governmental third parties. It is believed to be reliable but not guaranteed. This information is provided exclusively for consumers' personal, non-commercial use.
The data relating to real estate for sale on this website comes in part from the
OneKey® MLS required Copyright, Source of Data and Disclaimer for IDX display
Information Copyright 2026, OneKey® MLS. All Rights Reserved.
The source of the displayed data is either the property owner or public record provided by non-governmental third parties. It is believed to be reliable but not guaranteed. This information is provided exclusively for consumers' personal, non-commercial use.
The data relating to real estate for sale on this website comes in part from the
