
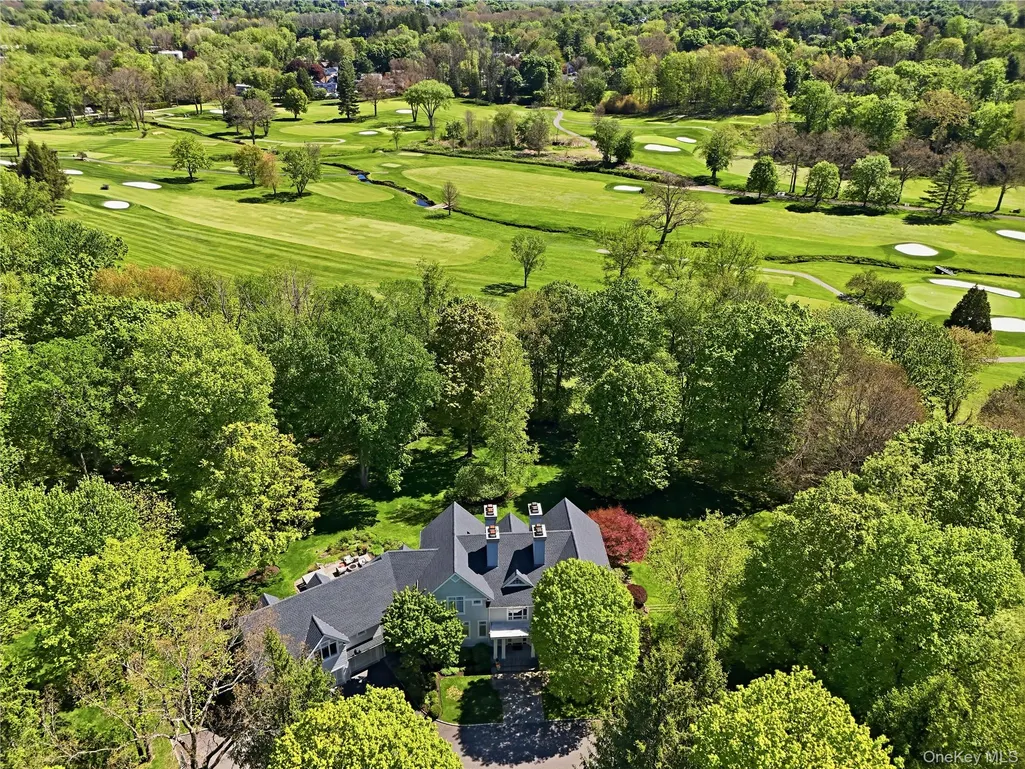
Views - Golf Course
Address
22 Petersville Road, Mount Kisco, NY
Price
$ 3,499,000
Property Attributes
- MLS#999575
- TypeSingle Family
- Listing Status Active
- CountyWESTCHESTER
- CityMount Kisco
- Zip10549
- StyleColonial,Craftsman
- Year Built1991
- Taxes$ 67706
- Price$ 3,499,000
- Bedrooms5
- Full Bathrooms5
- Half Bathrooms2
- Sqr Footage6390
- Lot Size3.03 Acres
Data Source:
Listings courtesy of OneKey® MLS as distributed by MLS GRID
Property Description
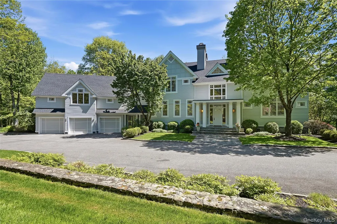
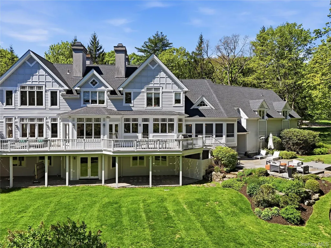
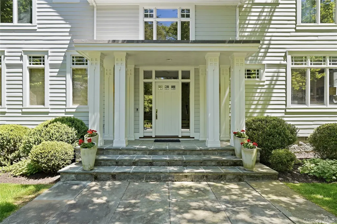
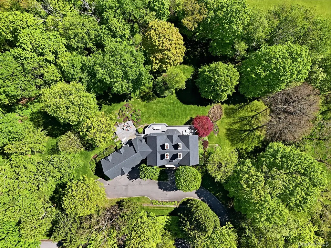
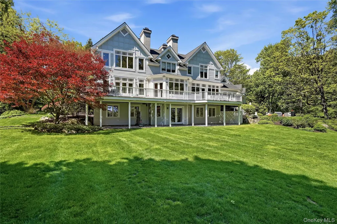
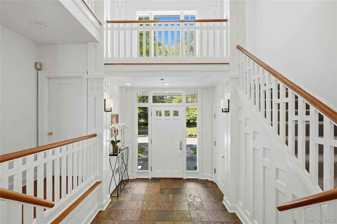
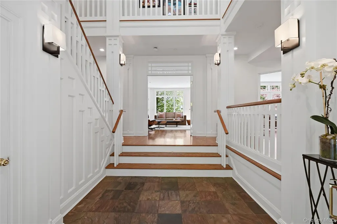
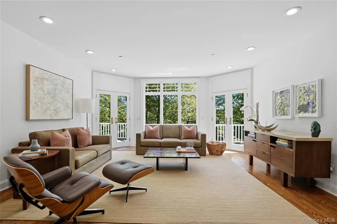
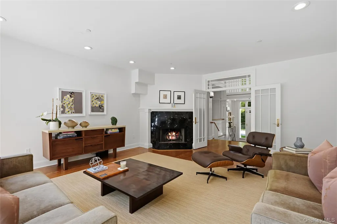
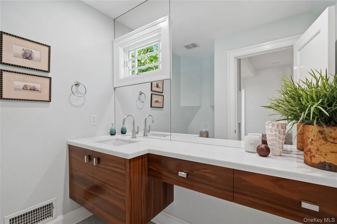
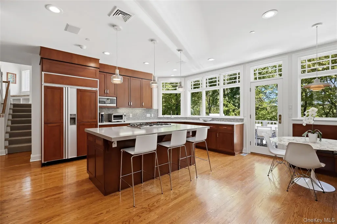
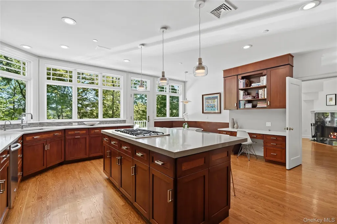
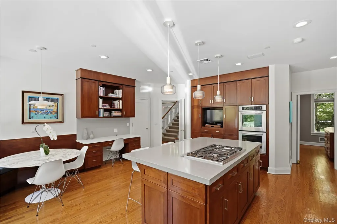
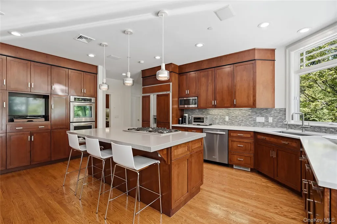
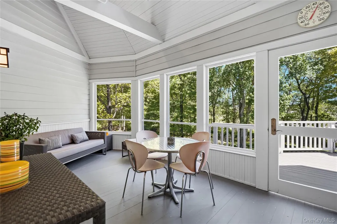
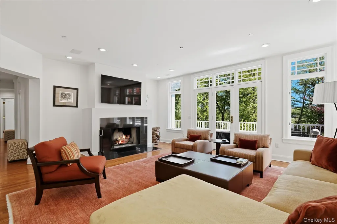
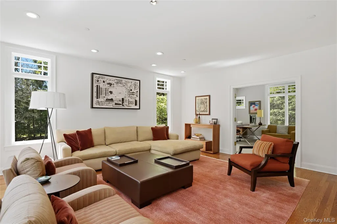
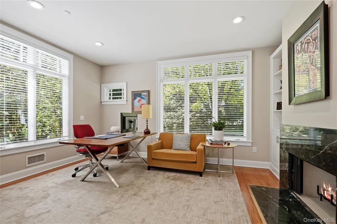
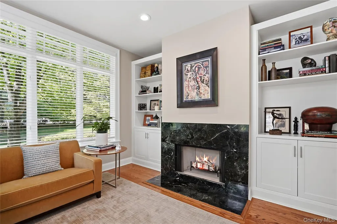
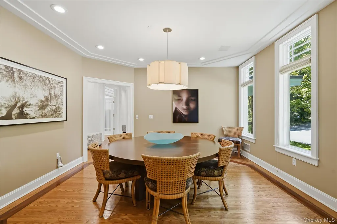
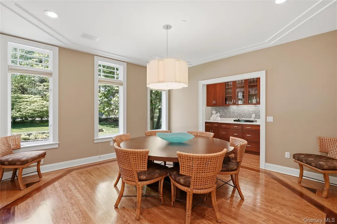
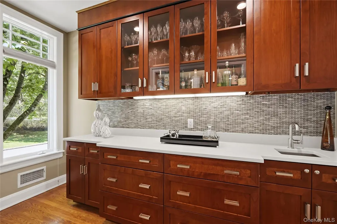
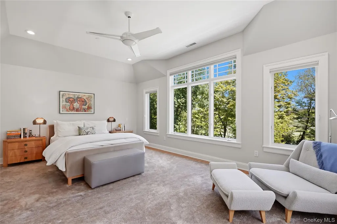
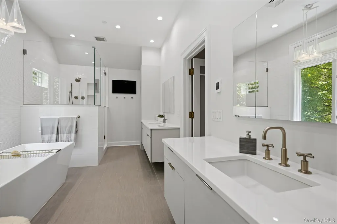
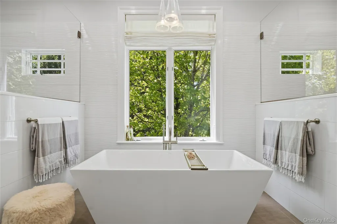
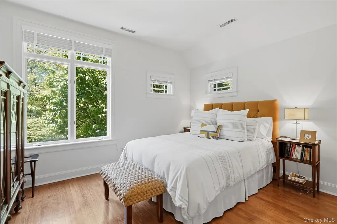
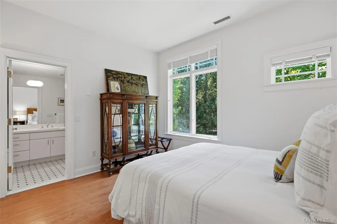
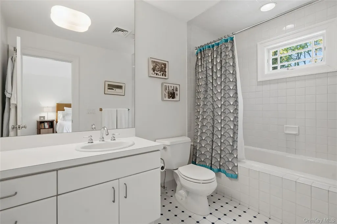
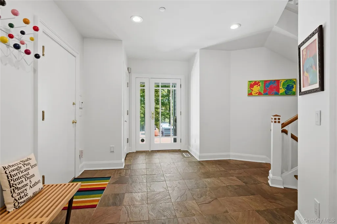
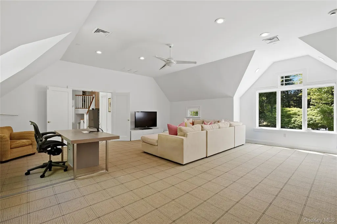
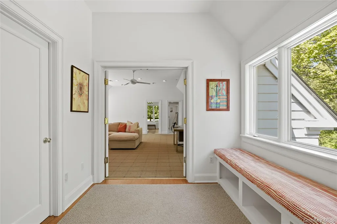
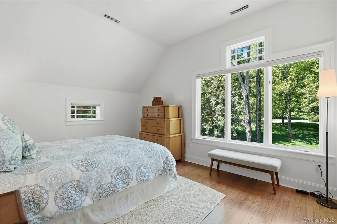
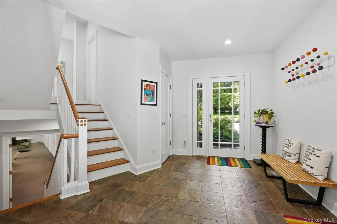
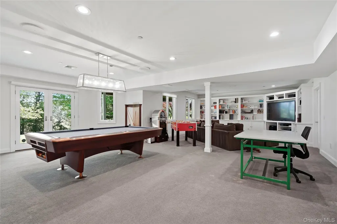
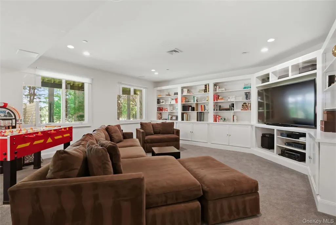
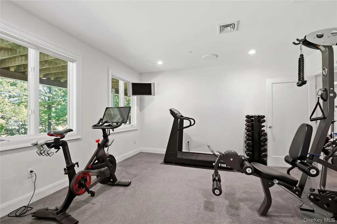
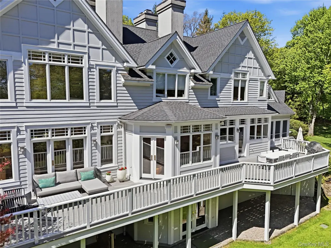
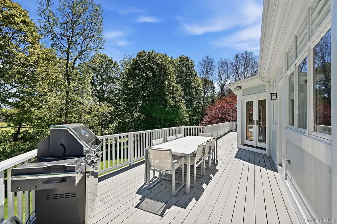
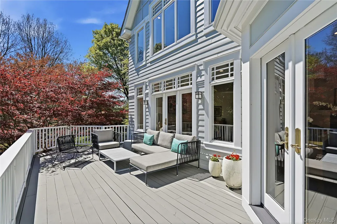
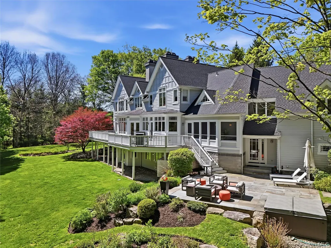
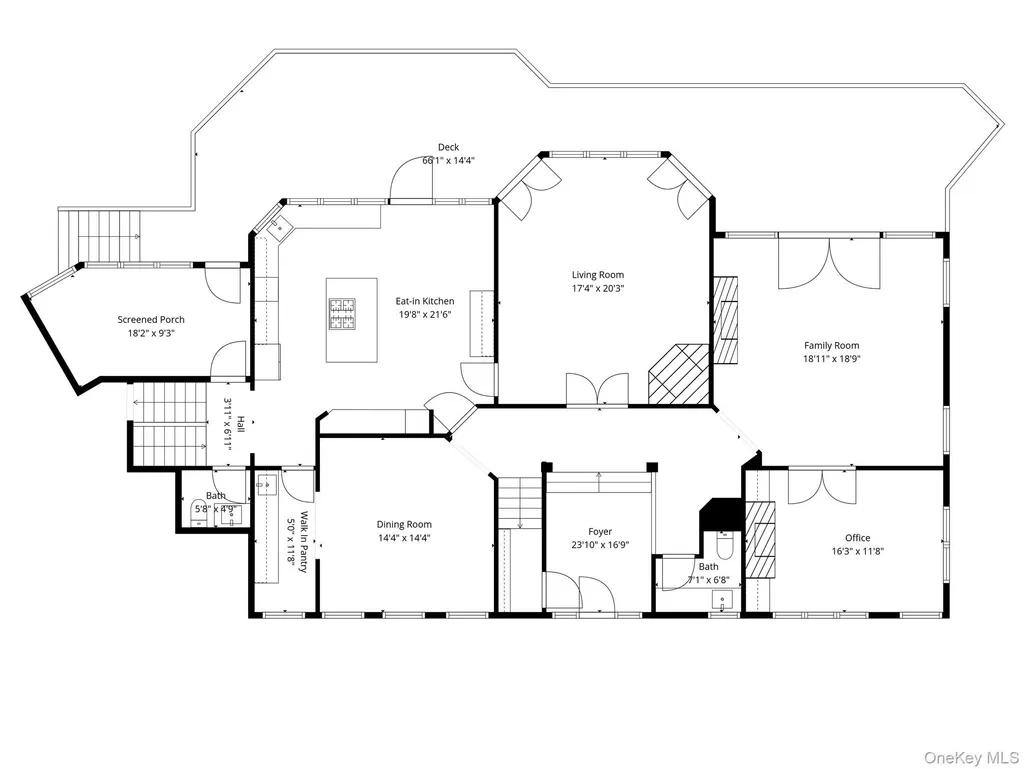
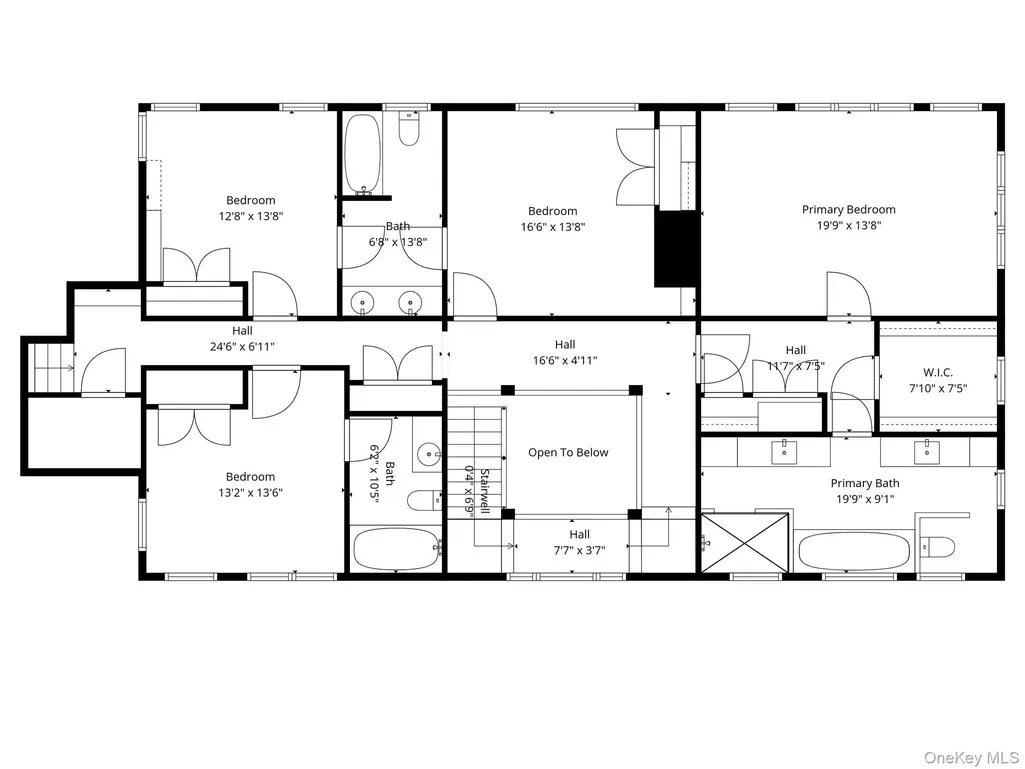
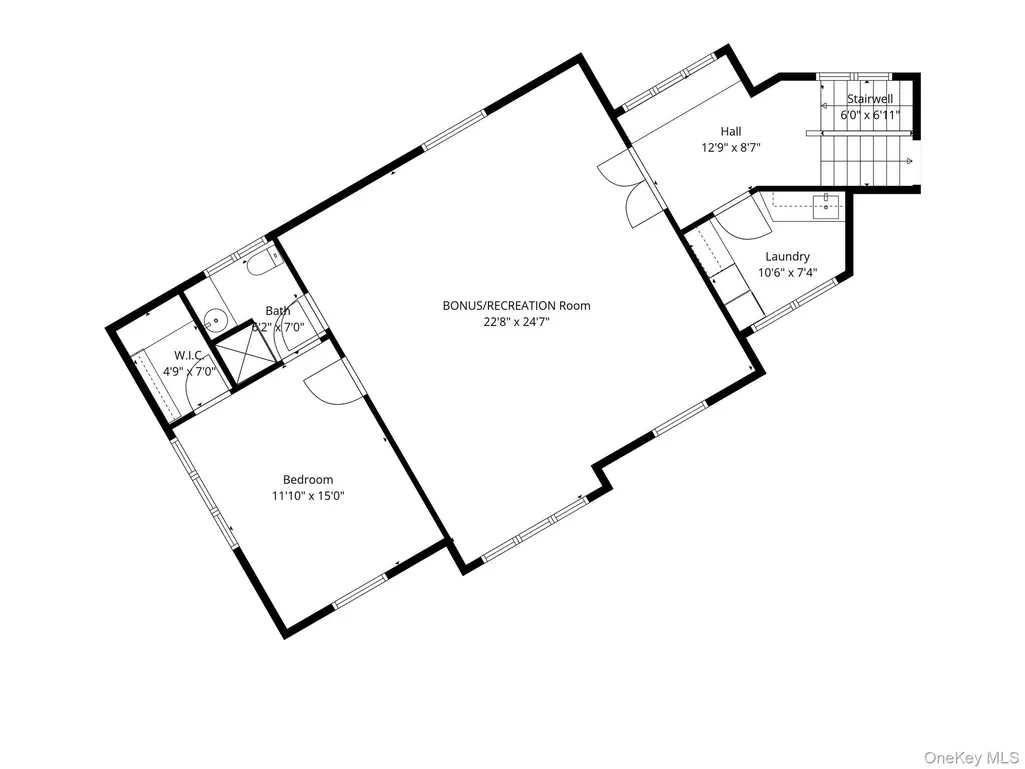
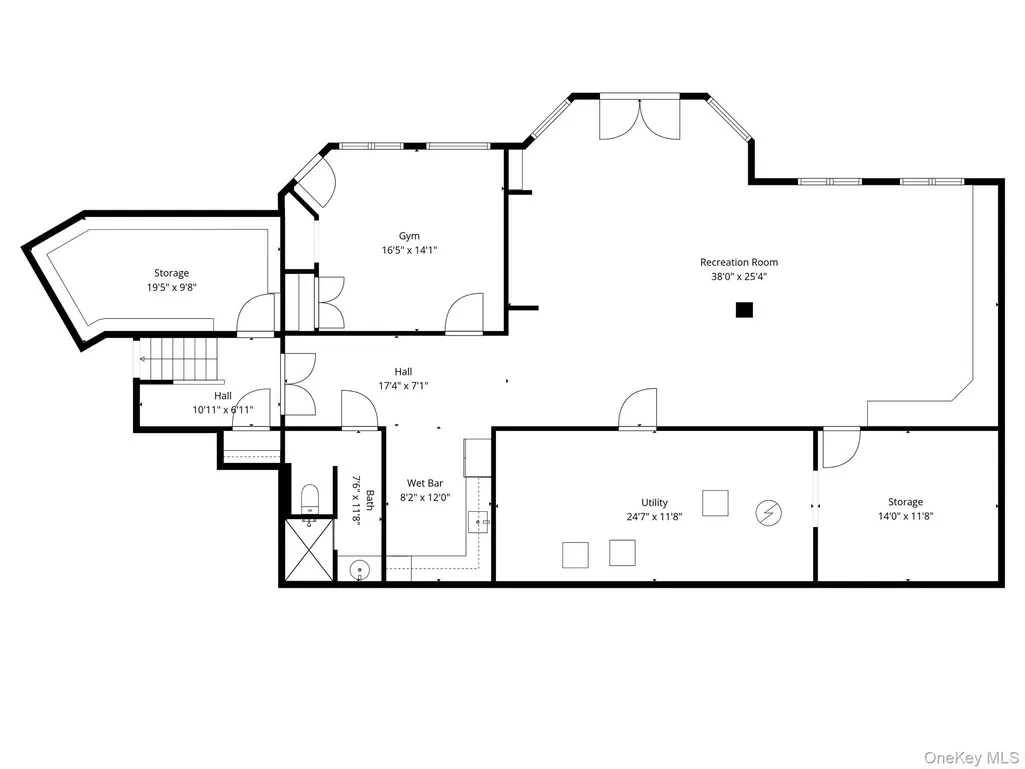
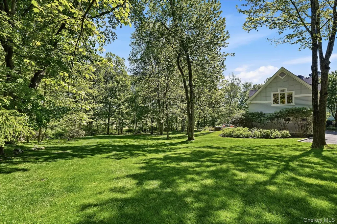
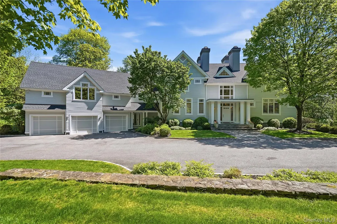
Located in the highly desirable Petersville Farm neighborhood and within the coveted Chappaqua School District, this exceptional 5-bedroom, 5.2-bath Craftsman-inspired Colonial enjoys sweeping panoramic views overlooking the pristine fairways of the Mount Kisco Country Club. Perfectly sited on over 3 completely flat, park-like acres on a private estate street, this extraordinary residence seamlessly blends timeless architecture, exceptional craftsmanship, and an effortless sense of warmth and sophistication in a serene and picturesque setting. An impressive architecturally striking entry foyer makes a stunning first impression, introducing the home’s sophisticated design, expansive scale, and beautifully crafted interiors. Sophisticated yet inviting, the home is enriched by exquisite architectural details, exceptional millwork, custom built-ins, gleaming hardwood floors, and an open, flowing layout thoughtfully designed for both elegant entertaining and comfortable everyday living. A perfect first-floor layout features expansive, light-filled living and family rooms, each highlighted by dramatic walls of windows, wood burning fireplaces, and direct access to the wraparound deck, creating seamless indoor-outdoor living. The renovated sun-drenched eat-in Chef’s kitchen also opens directly to the deck, while the formal dining room is complemented by an adjacent butler's pantry for effortless entertaining. A private office or library off the living room offers an ideal work-from-home setting. The second floor encompasses a luxurious primary suite featuring an exceptionally renovated spa-inspired bath, along with three additional bedrooms — two sharing a bath and one with its own ensuite bath. Just off the second floor, down a mezzanine staircase, is a spacious bonus/recreation room accompanied by a guest bedroom with an ensuite bath, offering exceptional flexibility for guests, recreation, or extended family living. Walls of windows throughout the home bathe the interiors in natural light while framing breathtaking views of the surrounding landscape and golf course beyond. Rich in character and timeless appeal, every space has been thoughtfully designed with refined style, warmth, and comfort in mind. A wraparound deck and expansive stone patio capture sweeping golf course vistas and provide exceptional outdoor entertaining spaces surrounded by the beauty of the natural landscape. The finished walkout lower level offers outstanding storage space and additional living space, including an expansive recreation room, summer kitchen, full bath, and gym/guest suite with direct access to the spectacular property. Additional highlights include an expansive mudroom, 3-car garage, exterior sprinkler system, and whole-house generator for ultimate convenience and peace of mind. Beautifully embraced by 3.03 acres of professionally landscaped grounds with manicured lawns, specimen trees, and vibrant perennial gardens, the property offers rare privacy, breathtaking scenery, and a setting that lives in perfect harmony with its surroundings. A truly remarkable offering combining sophisticated country living with timeless elegance, sure to captivate the most discerning buyer.
| Elementary School | Middle School | High School |
|---|---|---|
| Douglas G Grafflin School Elementary School | Robert E Bell School Middle School | Horace Greeley High School |
| Price History | |
|---|---|
| 5/21/2026 | Listed $3,499,000 |
General Features
| Sewer | Septic Tank |
|---|---|
| Heating | Natural Gas |
| Cooling | Central Air |
| Utilities | Cable Connected,Electricity Connected,Natural Gas Connected,Phone Connected,Trash Collection Public,Water Connected |
| Appliances | Dishwasher,Dryer,Gas Range,Microwave,Refrigerator,Stainless Steel Appliance(s),Washer,Gas Water Heater,Wine Refrigerator |
| Garage Spaces | 3 |
| Patio/Porch Features | Deck,Patio,Porch,Screened,Wrap Around |
| Architectural Style | Colonial,Craftsman |
| Security Features | Security System |
| Construction Materials | Frame,Wood Siding |
| Year Built | 1991 |
| View | Open |
| Property Subtype | Single Family Residence |
| Tax Year | 2025 |
| Parcel Number | 3600-093-006-00001-000-0003 |
| County | Westchester County |
| Property Type | Residential |
| HOA | No |
| Garage Y/N | Yes |
| Total Rooms | 14 |
| Full Baths | 5 |
| High School | Horace Greeley High School |
| City | New Castle |
| Senior Community Y/N | No |
| High School District | Chappaqua |
| Carport Y/N | No |
| Elementary School | Douglas G Grafflin School |
| Property Attached Y/N | No |
| Tax Annual Amount | 67706.55 |
| Middle/Junior High School | Robert E Bell School |
| Building Area Units | Square Feet |
| Standard Status | Active |
| Middle/Junior School District | Chappaqua |
| Elementary School District | Chappaqua |
| Tax Assessed Value | 407000 |
| PostalCity | Mount Kisco |
| AttributionContact | 914-238-0676 |
| Listing Appliances | Dishwasher, Dryer, Gas Range, Microwave, Refrigerator, Stainless Steel Appliance(s), Washer, Gas Water Heater, Wine Refrigerator |
Interior Features
| Interior Amenities | Built-in Features,Cathedral Ceiling(s),Central Vacuum,Chefs Kitchen,Crown Molding,Entrance Foyer,Formal Dining,His and Hers Closets,Natural Woodwork,Open Floorplan,Primary Bathroom,Recessed Lighting, |
|---|---|
| Basement | Finished,Walk-Out Access |
| Flooring | Hardwood |
| Total Fireplaces | 3 |
| Fireplace Features | Family Room,Living Room,Masonry,Wood Burning |
| Formal Dining | Yes |
| Basement Features | Finished, Walk-Out Access |
| Basement (Y/N) | Yes |
| Window Features | Floor to Ceiling Windows,Oversized Windows,Wall of Windows |
| Fireplace Y/N | Yes |
| Half Baths | 2 |
| Total Bedrooms | 5 |
| Total Baths | 7 |
| General Features | Built-in Features,Cathedral Ceiling(s),Central Vacuum,Chefs Kitchen,Crown Molding,Entrance Foyer,Formal Dining,His and Hers Closets,Natural Woodwork,Open Floorplan,Primary Bathroom,Recessed Lighting |
| Entrance Foyer | Yes |
Exterior Features
| Parking Features | Driveway,Garage |
|---|---|
| Water Source | Public |
| Parking Features | Driveway, Garage |
| Building Area Total | 6390 |
| Waterfront Y/N | No |
| Other Equipment | Generator,Irrigation Equipment |
| Road Responsibility | Private Maintained Road |
Amenities
- Foreclosure
- Views
- Short Sale
- New Construction
- Adult 55+
- Lease To Own
- No HOA Fees
- Furnished
- Primary On Main
- Air Conditioning
- Seller Finance
- Green
- Fixer Upper
- Horse
- Golf
- Fireplace
- Deck
- Garage
- Basement
- Pool
Property vs Single Family Average in 10549
Price
Taxes
Year Built
Visits
 OneKey® MLS required Copyright, Source of Data and Disclaimer for IDX display
Information Copyright 2026, OneKey® MLS. All Rights Reserved.
The source of the displayed data is either the property owner or public record provided by non-governmental third parties. It is believed to be reliable but not guaranteed. This information is provided exclusively for consumers' personal, non-commercial use.
The data relating to real estate for sale on this website comes in part from the
OneKey® MLS required Copyright, Source of Data and Disclaimer for IDX display
Information Copyright 2026, OneKey® MLS. All Rights Reserved.
The source of the displayed data is either the property owner or public record provided by non-governmental third parties. It is believed to be reliable but not guaranteed. This information is provided exclusively for consumers' personal, non-commercial use.
The data relating to real estate for sale on this website comes in part from the
